1440 15th ST SW, Naples, FL 34117
- 4 beds |
- 2 baths |
- 2,085 sqft
 Single-Family Home
  Built in 2002
  2.73acre lot
 2 car garage
  $475/sqft
  Listed 14 days ago
Property Description
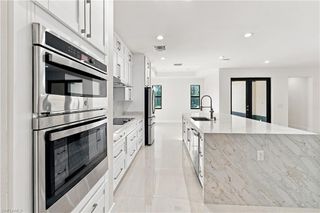
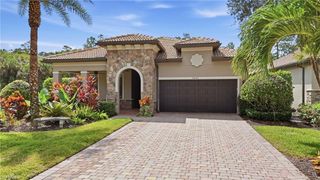
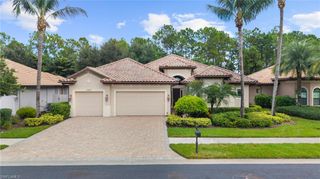
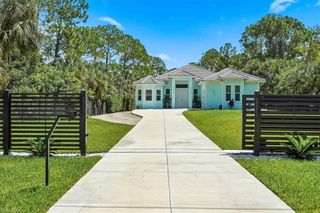
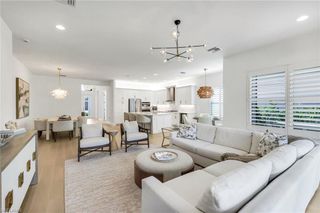
Experience refined estate living in this beautifully reimagined Golden Gate Estates residence, perfectly situated on 2.73 acres in a highly desirable Naples location. Offering approximately 2,085 sq. ft. under air, this exceptional 4-bedroom + office, 2 bathrooms home has been extensively remodeled to deliver a sophisticated blend of modern design, comfort, privacy, and effortless Florida living. Step inside to discover a fresh, contemporary interior highlighted by New Tile Flooring throughout and a Completely Redesigned Kitchen and Bathrooms with modern finishes. The versatile office provides the ideal space for working from home, a private study, or additional flex space, while the split-bedroom floor plan offers privacy and functionality. Washer and Dryer included. Major upgrades include a NEW A/C system, NEW Reverse-Osmosis Water System, and fully PAID Solar Panels, providing added efficiency and long-term value. The outdoor living space is truly the centerpiece of this property. A NEW POOL creates your own private resort-style retreat, complemented by a NEW Outdoor Kitchen designed for entertaining, weekend gatherings, and year-round enjoyment of the Southwest Florida lifestyle. Additional features include Impact-resistant Windows & Doors, high ceilings, an attached 2-car garage, and plenty of room to enjoy the freedom and flexibility that make Golden Gate Estates so desirable. This is a rare opportunity to enjoy a move-in-ready Naples estate where the major improvements have already been completed. Simply arrive, unpack, and enjoy your own private piece of Southwest Florida.
- Listing Status:
- Active
- Date Added:
- September 15, 2026
- Data Last Updated:
- September 30, 2026 at 2:08AM
- Listing Office:
- Mamba Realty LLC : (239) 920-2160
- MLS ID:
- 2026038855

- General: Open Porch/LanaiOutdoor KitchenOutdoor Kitchen
- Style: RanchSingle Family
- Pool: Below Ground
- Parking: AttachedParking spaces: 2
- Roofing: Shingle
- General: Concrete BlockStucco1Concrete Block
- HOA Amenities: Horses OKInternet Access0.0
- Originating MLS: Florida Gulf Coast
- County: Collier
- Zoning: GOLDEN GATE EST UNIT 193 S 180FT OF TR 2945843100009
- View: Trees/WoodsView
- Restrictions: None/Other
- Water: Well
- Sewer: Septic Tank
- Source: Florida Gulf Coast
This listing courtesy of Mamba Realty LLC
Monthly Payment
- Principal & Interest $
- Property Taxes $
- Home Insurance $
- VA Funding Fee $

 New - 1 day ago