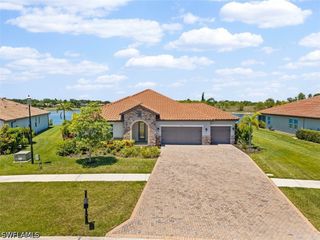
1440 16th AVE NE, Naples, FL 34120
- 4 beds |
- 3 baths |
- 2,898 sqft
 Single-Family Home
  Built in 2004
  2.27acre lot
 3 car garage
  $260/sqft
  Listed 7 days ago
Property Description
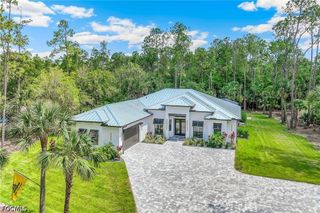
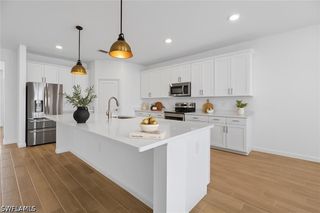
One or more photo(s) has been virtually staged, AI generated or rendered. Welcome to this beautifully designed Naples retreat located in the highly desirable Golden Gate Estates on a private 2.27-acre lot. This spacious residence features an open-concept floor plan with soaring ceilings, abundant natural light, and seamless indoor-outdoor living. The thoughtfully designed living spaces flow effortlessly to the expansive screened lanai and private pool area, creating the perfect setting for relaxing or entertaining. Inside, the home offers generously sized bedrooms, a spacious primary suite with dual closets and a spa-like bath, dedicated office space, multiple family and living areas, and an inviting kitchen overlooking the main living spaces. Surrounded by lush natural landscaping and offering exceptional privacy, this property combines comfort, functionality, and the ultimate Southwest Florida lifestyle. The roof was replaced in 2026, offering added value and peace of mind for future owners. Whether you are looking for a full-time residence, seasonal getaway, or investment opportunity, this exceptional property offers endless potential.
- Listing Status:
- Active
- Date Added:
- May 20, 2026
- Data Last Updated:
- May 27, 2026 at 7:19AM
- Listing Office:
- Homes and Land Brokers Inc : (239) 598-9200
- Listing Agent:
- Robert Cuccinello : (239) 598-9200
- MLS ID:
- 226020074

- General: OtherPatio
- Style: RanchOne Story
- Other Structures: PorchScreenedPatioLanai
- Pool: In GroundScreen Enclosure
- Parking: AttachedGarageTwo SpacesGarage Door Opener
- Roofing: Shingle
- Windows: Double Hung
- General: BlockConcreteStucco1
- Road/Access: Paved
- HOA Amenities: 0.0
- Originating MLS: FGC_NAPLES
- County: Collier
- Zoning: GOLDEN GATE EST UNIT 17 E 150FT OF TR 9837446440006
- View: Trees/Woods
- Utilities: Cable Available
- Water: Well
- Sewer: Septic Tank
- Source: FGC_NAPLES
- Ownership: Single Family
This listing courtesy of Robert Cuccinello , Homes and Land Brokers Inc
Monthly Payment
- Principal & Interest $
- Property Taxes $
- Home Insurance $
- VA Funding Fee $