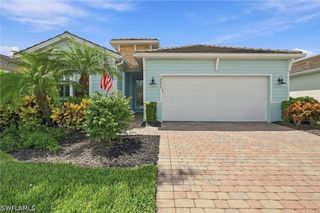
14510 Lanier CT, Naples, FL 34114
- 3 beds |
- 3 baths |
- 2,006 sqft
 Single-Family Home
  Built in 2014
  7,405sqft lot
 2 car garage
  $338/sqft
  Listed 8 days ago
Property Description
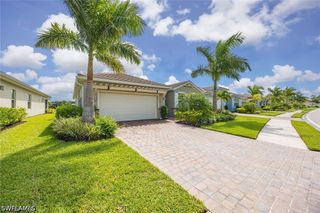
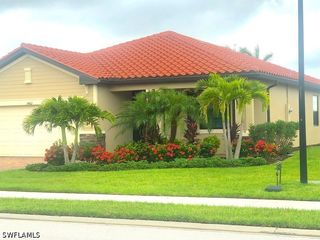
Welcome to a home that has been meticulously maintained, beautifully upgraded and is truly in absolute mint condition. This spacious 3-bedroom plus den, 3 full-bath pool and spa home offers a thoughtfully designed layout, 2-car garage and gorgeous long lake views that create a beautiful backdrop for everyday living. Designed with both functionality and entertaining in mind, the open and inviting floor plan provides plenty of room to gather while still offering defined spaces for work, guests and relaxation. The versatile den is perfect for a home office, additional sitting room or flex space. The beautifully appointed kitchen features designer quartz countertops, a touchless faucet and generous workspace, with coordinating quartz carried throughout all three full bathrooms for a polished and cohesive look. Upgraded Coretec luxury vinyl flooring in bedrooms, Hunter Douglas Honeycomb Shade on sliders for privacy, plantation shutters, updated custom lighting & fans, and a custom primary closet organizer are just a few of the thoughtful improvements found throughout the home. Step outside to your private screened lanai where the pool and spa overlook expansive long lake views, creating the perfect setting for morning coffee, afternoons by the pool or evenings entertaining friends. A Phantom screen at the slider lets you enjoy the Florida breeze, while impact windows and electric storm shutters across the lanai provide added convenience and storm protection. Additional upgrades include a whole-house water filtration system, keyless entry, Ring doorbell, epoxy-finished garage floor, recently sealed driveway and lanai, and a whole-house warranty. Beautifully maintained inside and out, this home reflects true pride of ownership. Every detail has been thoughtfully cared for, leaving nothing for the next owner to do but move in, unpack and start enjoying the Southwest Florida lifestyle
- Listing Status:
- Active
- Date Added:
- September 21, 2026
- Data Last Updated:
- September 29, 2026 at 11:19PM
- Listing Office:
- Realty One Group MVP : (800) 896-8790
- Listing Agent:
- Cheryl Jacobson : (401) 330-0631
- MLS ID:
- 226033541

- General: Sprinkler/IrrigationShutters ElectricShutters ManualElectric HeatIn GroundScreened
- Style: RanchOne Story
- Other Structures: PorchScreenedLanai
- Pool: Electric HeatHeatedIn GroundScreen EnclosureCommunity
- Parking: AttachedDrivewayGaragePavedGarage Door Opener
- Roofing: Tile
- Windows: Impact GlassWindow Coverings
- General: BlockConcreteStucco1
- Road/Access: Paved
- HOA Amenities: Bocce CourtBilliard RoomBilliardsClubhouseFitness CenterHobby RoomLibraryBarbecuePicnic AreaPlaygroundPoolSidewalksManagementAssociation ManagementCable TVInternetLegal/AccountingMaintenance GroundsRecreation FacilitiesRoad MaintenanceStreet Lights0.0Monthly
- Originating MLS: FGC_NAPLES
- County: Collier
- Zoning: REFLECTION LAKES AT NAPLES PHASE 3G LOT 30569060306109
- View: LakeView
- Utilities: Cable AvailableHigh Speed Internet AvailableUnderground Utilities
- Water: Public
- Sewer: Public Sewer
- Source: FGC_NAPLES
- Ownership: Single Family
This listing courtesy of Cheryl Jacobson , Realty One Group MVP
Monthly Payment
- Principal & Interest $
- Property Taxes $
- Home Insurance $
- VA Funding Fee $