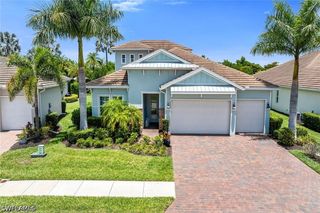
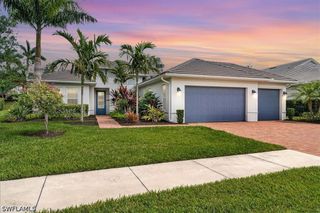
14539 Kelson CIR, Naples, FL 34114
- 4 beds |
- 6 baths |
- 3,148 sqft
 Single-Family Home
  Built in 2020
  0.28acre lot
 3 car garage
  $397/sqft
  Listed 3 months ago
Property Description
Don't miss this exceptional opportunity to own one of the most desirable homes in Naples Reserve. This stunning Easton model offers 4 bedrooms plus a den, a spacious bonus room, and a 3-car garage, all perfectly positioned on an oversized lakefront lot with highly sought-after southern exposure. Designed for both everyday living and entertaining, the expansive outdoor living space features a saltwater pool, outdoor kitchen, generous covered lanai, and hurricane screens for added protection and convenience. Inside, you'll find impact-resistant windows, smart home technology, and beautiful tile flooring throughout. The versatile second-floor bonus room includes built-in bunk beds, a separate living area, and a full bathroom, creating the perfect space for guests, a media room, playroom, or private retreat. Adding even more value and peace of mind, the home is equipped with a brand-new 26kW Generac whole-house generator installed in 2026 and backed by a 10-year warranty. Naples Reserve offers an unmatched resort-style lifestyle with world-class amenities including a spectacular clubhouse, zero-entry resort pool with lap lanes, lakeside tiki bar, café, fitness center, tennis and pickleball courts, bocce, volleyball, fire pit, lakefront beach, boat ramp, two dog parks, fitness stations, and miles of scenic walking and biking trails. This is a rare opportunity to enjoy luxury lakefront living, exceptional outdoor space, and one of Naples' most amenity-rich communities.
- Listing Status:
- Active
- Date Added:
- June 19, 2026
- Data Last Updated:
- September 30, 2026 at 7:17AM
- Listing Office:
- Equity Realty : (239) 963-4070
- Listing Agent:
- Will Watson, III : (239) 293-3666
- MLS ID:
- 226023431

- General: Sprinkler/IrrigationNoneOutdoor GrillOutdoor KitchenOutdoor ShowerElectric HeatIn Ground
- Style: Two Story
- Other Structures: PorchScreenedLanai
- Pool: Electric HeatHeatedIn GroundSalt WaterCommunity
- Parking: AttachedGarageGarage Door Opener
- Roofing: Tile
- Windows: Bay Window(s)Double HungImpact GlassShutters
- General: BlockConcreteStucco2
- HOA Amenities: Bocce CourtBike StorageBusiness CenterCabanaClubhouseSport CourtDog ParkFitness CenterBarbecuePicnic AreaPierPickleballParkPoolSpa/Hot TubSidewalksTennis Court(s)Trail(s)ManagementAssociation ManagementIrrigation WaterLegal/AccountingMaintenance GroundsRoad MaintenanceStreet LightsTrash1569.0Quarterly
- Originating MLS: FGC_NAPLES
- County: Collier
- Zoning: SUTTON CAY LOT 9376245001966
- View: LakeView
- Utilities: Cable AvailableUnderground Utilities
- Water: Assessment Paid
- Sewer: Public Sewer
- Source: FGC_NAPLES
- Ownership: Single Family
This listing courtesy of Will Watson, III , Equity Realty
Monthly Payment
- Principal & Interest $
- Property Taxes $
- Home Insurance $
- VA Funding Fee $