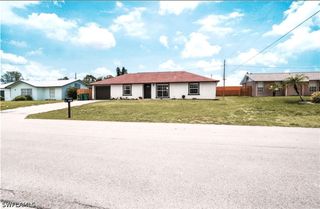
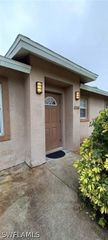
1481 13th ST SW, Naples, FL 34117
- 3 beds |
- 2 baths |
- 1,270 sqft
 Single-Family Home
  Built in 1990
  1.14acre lot
 1 car garage
  $315/sqft
  Listed 4 days ago
Property Description
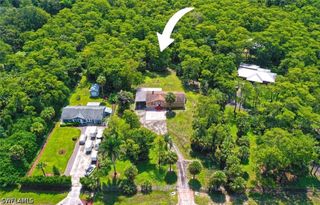
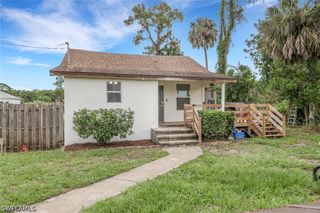
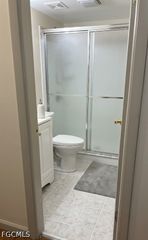
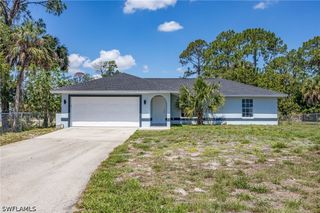
One or more photo(s) has been virtually staged, AI generated or rendered. Welcome Home to Golden Gate Estates! Pull up the long, paved asphalt driveway in the front to this charming 3-bedroom, 2-bathroom home situated on a spacious 1.14-acre lot on a quiet, peaceful and tranquil street. Featuring a fully fenced-in back yard. Offering 1,270 sq. ft. under air, the home offers an open Great Room floor plan with split bedrooms for privacy, an eat-in kitchen, and laminate flooring in living area, newer carpet in 2 guest bedrooms, tile in the primary bath—providing a functional layout ready for your updates and personal touch. Key mechanical updates include PEX plumbing (2022), an A/C system replaced in 2017, and a water softener system. Step out back to enjoy outdoor living on the 10x20 screened lanai in the rear of the home, overlooking the expansive yard and a 15x10 storage shed located in the far rear of the property—ideal for tools, equipment, or extra storage. This property represents the BEST value in the area! Whether you are a first-time homebuyer looking to build equity or an investor seeking a high-potential project on a full acre-plus lot, this is a Must See opportunity. Call for a showing appointment today!
- Listing Status:
- Active
- Date Added:
- July 23, 2026
- Data Last Updated:
- July 27, 2026 at 2:17PM
- Listing Office:
- Keller Williams Elite Realty : (239) 949-8338
- Listing Agent:
- Kathleen P Wegwert : (239) 293-1075
- MLS ID:
- 226026600

- General: FenceNonePatioRoom For PoolStorage
- Style: FloridaRanchOne StoryTraditional
- Other Structures: PorchScreenedPatioLanai
- Parking: AttachedDeededDrivewayGaragePavedRV Access/ParkingTwo SpacesGarage Door Opener
- Roofing: Shingle
- Windows: Single HungSlidingWindow Coverings
- General: BlockConcreteStucco1
- Road/Access: Paved
- HOA Amenities: 0.0
- Originating MLS: FGC_BEAR
- County: Collier
- Zoning: GOLDEN GATE EST UNIT 193 N 75FT OF S 180FT OF TR 39 OR 969 PG 573 W/D45843920001
- View: Landscaped
- Utilities: Cable AvailableHigh Speed Internet Available
- Water: Well
- Sewer: Septic Tank
- Source: FGC_BEAR
- Ownership: Single Family
This listing courtesy of Kathleen P Wegwert , Keller Williams Elite Realty
Monthly Payment
- Principal & Interest $
- Property Taxes $
- Home Insurance $
- VA Funding Fee $