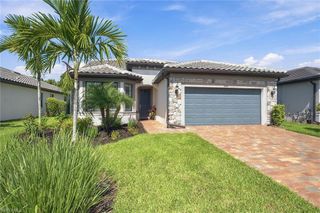
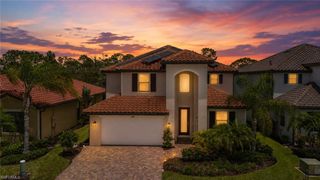
1577 Vizcaya LN, Naples, FL 34113
- 5 beds |
- 3 baths |
- 3,231 sqft
 Single-Family Home
  Built in 2018
  7,841sqft lot
 3 car garage
  $263/sqft
  Listed 1 month ago
Property Description
Experience the relaxed sophistication of Southwest Florida living in this spacious five-bedroom-plus-den, three-full-bath residence with a spacious loft in the desirable gated community of Artesia. Thoughtfully designed for everyday comfort and effortless entertaining, this versatile home offers generous living spaces, abundant natural light, and exceptional flexibility for family, guests, work, and leisure. The well-appointed kitchen features elegant granite countertops, eco-sustainable wood cabinetry, stainless steel appliances, and a seamless flow into the main living area. Step outside to the private screened lanai, which extends the living space and offers plenty of room to create an expansive outdoor oasis with a private pool and a larger lanai—perfect for entertaining, relaxing, and enjoying the Southwest Florida lifestyle. Residents of Artesia enjoy outstanding amenities including a resort-style zero-entry pool, BBQ grills, 2 dog parks, pickleball courts, an expansive clubhouse with fitness center, yoga studio, full kitchen, pool room, movie theater, and more. Ideally located between downtown Naples and Marco Island, Artesia provides easy access to Southwest Florida's renowned beaches, shopping, dining, golf, and recreation. Whether you're seeking a full-time residence, seasonal retreat, or investment opportunity, 1577 Vizcaya Lane offers an exceptional combination of space, versatility, resort-style amenities, and an enviable Naples location.
- Listing Status:
- Active
- Date Added:
- August 18, 2026
- Data Last Updated:
- September 30, 2026 at 2:06PM
- Listing Office:
- John R Wood Properties : 239-394-4040
- MLS ID:
- 226029349

- General: Screened Lanai/Porch
- Style: Two StorySingle Family
- Pool: Community
- Parking: AttachedParking spaces: 3
- Roofing: Tile
- General: Concrete BlockWood FrameStucco2Concrete Block
- HOA Amenities: Bike And Jog PathClubhousePoolCommunity RoomDog ParkFitness CenterInternet AccessPickleballPlay AreaSidewalkStreetlightUnderground Utility5048.0Quarterly
- Originating MLS: Naples
- County: Collier
- Zoning: ARTESIA NAPLES PHASE 5 LOT 19822435302526
- View: Landscaped AreaView
- Restrictions: Deeded
- Water: Central
- Source: Naples
This listing courtesy of John R Wood Properties
Monthly Payment
- Principal & Interest $
- Property Taxes $
- Home Insurance $
- VA Funding Fee $