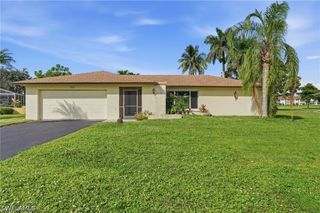
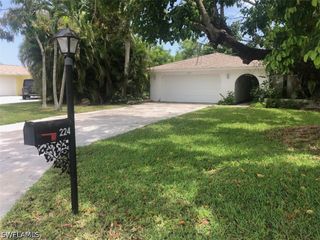
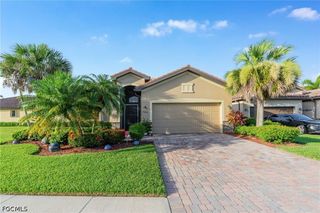
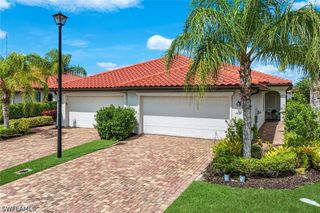
1629 Summerlit AVE, Naples, FL 34114
- 2 beds |
- 2 baths |
- 1,687 sqft
 Single-Family Home
  Built in 2026
  4,792sqft lot
 2 car garage
  $328/sqft
  Listed 1 day ago
Property Description
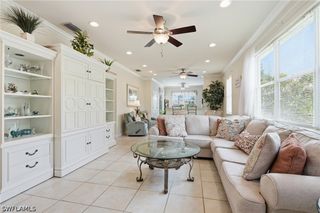
Discover the beautifully designed Lapis model with Coastal elevation in Summerlit, offering an open-concept layout enhanced by a private study in lieu of the flex room, 8-foot interior doors, impact windows, upgraded LED lighting, and a screened paver lanai for seamless indoor-outdoor living. The designer kitchen serves as the heart of the home with light painted cabinetry featuring crown molding and soft-close doors and drawers, satin nickel hardware, a pull-out wastebasket, quartz countertops with delicate gray and taupe veining, a tile backsplash, a spacious island, and Whirlpool stainless steel appliances, including an ENERGY STAR® electric range and ENERGY STAR® certified side-by-side refrigerator. Luxury tile flooring flows throughout the foyer, kitchen, great room, study, and laundry room, while the bedrooms offer plush carpeting for added comfort. The owner's suite provides a relaxing retreat with dual sinks, quartz countertops, raised-height vanities, and a spacious zero-entry shower, while the secondary bathroom features a walk-in shower in lieu of a tub. Additional highlights include a washer and dryer, media wall setup in the great room, and a garage pre-plumbed for a utility tub. Beyond the home, Summerlit is planned to feature a future amenity center with a club room, fitness center, cabana, resort-style pool and spa, pickleball courts, a fire pit, and a paw park, creating opportunities to relax, stay active, and connect with neighbors. Ideally located in Naples near Rookery Bay, Marco Island, shopping, dining, and Gulf Coast beaches, this move-in-ready home delivers the perfect blend of coastal style, modern convenience, and exceptional Florida living. ***Photos, renderings and plans are for illustrative purposes only and should never be relied upon and may vary from the actual home. Pricing, dimensions and features can change at any time without notice or obligation. The photos may be from a furnished model home and not the home offered for sale
- Listing Status:
- Active
- Date Added:
- August 13, 2026
- Data Last Updated:
- August 15, 2026 at 1:18AM
- Listing Office:
- Mattamy Real Estate Services : (813) 381-3838
- Listing Agent:
- Marcia Toalson : (785) 393-9866
- MLS ID:
- 226029414

- General: Security/High Impact DoorsSprinkler/Irrigation
- Style: RanchOne Story
- Other Structures: PorchOpen
- Pool: Community
- Parking: AssignedAttachedDrivewayGaragePavedTwo SpacesGarage Door Opener
- Roofing: Tile
- Windows: Double HungThermal WindowsImpact Glass
- General: BlockConcreteStucco1
- Road/Access: Paved
- HOA Amenities: CabanaClubhouseDog ParkPickleballPoolSpa/Hot TubManagementMaintenance GroundsRecreation FacilitiesStreet Lights0.0Monthly
- Originating MLS: FGC_NAPLES
- County: Collier
- Zoning: SUMMERLIT LOT 12375120002764
- View: PondView
- Utilities: Cable AvailableHigh Speed Internet Available
- Water: Assessment PaidPublic
- Sewer: Assessment PaidPublic Sewer
- Source: FGC_NAPLES
- Ownership: Single Family
This listing courtesy of Marcia Toalson , Mattamy Real Estate Services
Monthly Payment
- Principal & Interest $
- Property Taxes $
- Home Insurance $
- VA Funding Fee $