16649 Toscana CIR 803, Naples, FL 34110
- 3 beds |
- 5 baths |
- 3,478 sqft
 Single-Family Home
  Built in 2005
  —— sqft lot
  2 car garage
  $532/sqft
  Listed 20 days ago
Property Description
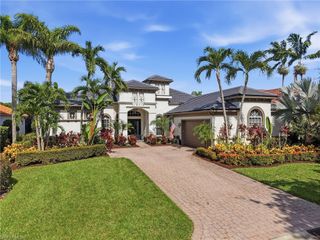
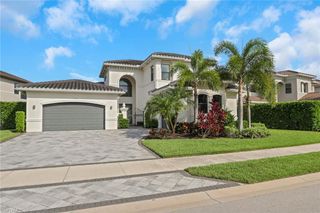
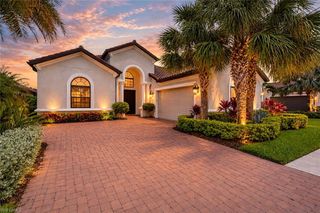
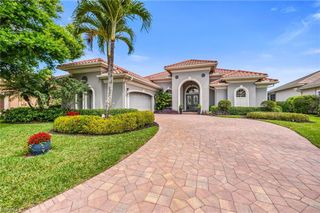
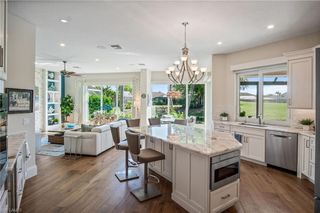
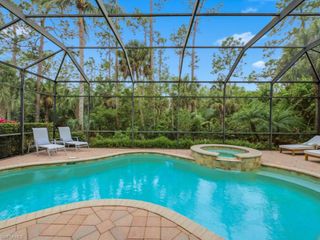
Welcome to this stunning Italian two story villa pool home in the highly coveted Talis Park community in Naples, FL just a stroll away from world-class amenities. Located in the Toscana neighborhood, this former model home boasts nearly 3,500 square feet of living space, including 3 bedrooms, a den/office, and 4 ½ baths. Inside, you will find beautiful ceiling details, slate and hardwood floors, a private elevator, four wet bars, an abundance of storage, along with a chef's dream gourmet kitchen with quartz countertops, extended 42-inch cabinetry, & Viking appliances. There are different areas of the home to entertain while maintaining an open concept feel. The expansive owner's suite provides a luxurious escape and spa-like bathroom. The outdoor space includes a heated pool and spa overlooking a tranquil lake, complemented by a full outdoor kitchen and a pool bathroom. The property features a new 2025 roof for peace of mind. Talis Park residents enjoy one of the country's top-rated golf courses designed by Pete Dye & Greg Norman, along with tennis, pickleball, a state-of-the-art clubhouse, a dog park, and a full-service spa—all just minutes from Naples' premier beaches, dining, and shopping.
- Listing Status:
- Active
- Date Added:
- July 9, 2026
- Data Last Updated:
- July 28, 2026 at 6:06PM
- Listing Office:
- William Raveis Real Estate : (239) 364-6635
- MLS ID:
- 226023523

- General: BalconyOutdoor KitchenTennis Court(s)Outdoor KitchenBelow GroundConcreteHeated ElectricJetted Tub
- Style: Split LevelVilla Attached
- Pool: CommunityBelow GroundConcreteElectric Heat
- Parking: Driveway PavedAttachedParking spaces: 2
- Roofing: Tile
- General: Concrete BlockStucco2Concrete Block
- Road/Access: Paved
- HOA Amenities: Bike And Jog PathBilliard RoomBocce CourtClubhouseParkPoolCommunity RoomConciergeDog ParkElectric Vehicle ChargingFitness CenterStorageFull Service SpaGolf CoursePickleballPrivate MembershipPutting GreenRacquetballRestaurantSaunaShoppingSidewalkStreetlightTennis Court(s)Underground Utility43820.0Quarterly
- Originating MLS: Bonita Springs
- County: Collier
- Zoning: TOSCANA I AT TUSCANY RESERVE A CONDOMINIUM UNIT 80376934000304
- View: LakePondWaterView
- Restrictions: ArchitecturalDeeded
- Water: Central
- Source: Bonita Springs
This listing courtesy of William Raveis Real Estate
Monthly Payment
- Principal & Interest $
- Property Taxes $
- Home Insurance $
- VA Funding Fee $