167 4th ST N, Naples, FL 34102
- 3 beds |
- 4 baths |
- 3,635 sqft
 Single-Family Home
 Built in 2020
 7,405sqft lot
 2 car garage
 $2,199/sqft
 Listed 21 days ago
Property Description
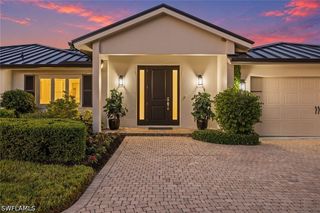
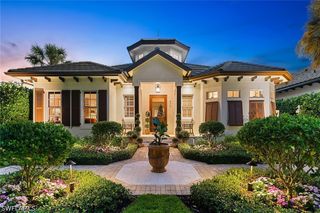
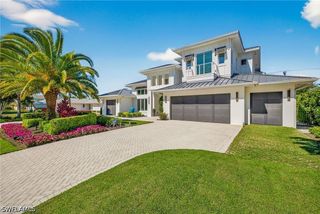
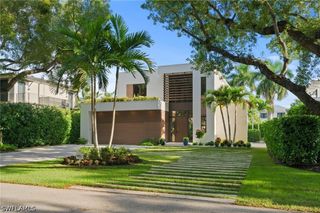
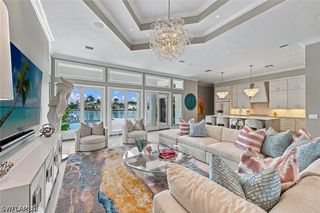
Located on a quiet street in the heart of Old Naples, this exceptional custom home by London Bay pairs timeless architecture with exquisite interiors by Romanza Interior Design. Completed in 2020, the residence showcases meticulous craftsmanship and distinctive details, including an arched glass front door, a faux Juliet balcony, decorative medallions, copper gutters, gas lanterns, and a mitered tile roof, all framed by beautifully maintained landscaping. Venetian plaster extends throughout the first floor, where a thoughtfully designed kitchen, butler’s pantry with wet bar, spacious great room, and formal dining area are enhanced by custom built-ins. The luxurious primary suite offers direct access to the rear yard, two custom walk-in closets, and a beautifully appointed bath. Upstairs, two guest suites, a study that accommodates additional sleeping space, and a loft opening to a generous covered balcony provide inviting spaces for family and guests. The private rear yard offers a vibrant, landscaped retreat with casual seating, alfresco dining beneath an illuminated trellis, and an intimate fire pit area. Additional features include automated shutters and screens, elevated generator and air-conditioning units, tankless water heaters, natural gas service, and an air-conditioned garage with a car lift and adjacent storage closet. An exceptional opportunity to enjoy Old Naples living, close to the beach and downtown’s celebrated shopping and dining.
- Listing Status:
- Active
- Date Added:
- October 24, 2026
- Data Last Updated:
- November 14, 2026 at 5:16AM
- Listing Office:
- London Bay Realty Inc. : (239) 592-1400
- Listing Agent:
- Toby Cloutier : (239) 280-7367
- MLS ID:
- 226036927

- General: FenceFire PitSecurity/High Impact DoorsIrrigation SprinklersOutdoor GrillOutdoor KitchenShutters ElectricWater FeatureGas Grill
- Style: Two Story
- Other Structures: PorchBalconyScreenedLanai
- Pool: ConcreteGas HeatHeatedIn GroundPool EquipmentSalt Water
- Parking: AttachedGarageGarage Door Opener
- Roofing: Tile
- Windows: Casement Window(s)Impact GlassWindow Coverings
- General: BlockConcreteStoneStuccoWood Frame2
- Road/Access: Alley
- HOA Amenities: 0.0
- Originating MLS: FGC_NAPLES
- County: Collier
- Zoning: NAPLES T 4 BLK 22 S1/2 OF LOTS 12 + 314023120005
- View: Landscaped
- Utilities: Cable AvailableUnderground Utilities
- Water: Public
- Sewer: Public Sewer
- Source: FGC_NAPLES
- Ownership: Single Family
This listing courtesy of Toby Cloutier , London Bay Realty Inc.
Monthly Payment
- Principal & Interest $
- Property Taxes $
- Home Insurance $
- VA Funding Fee $

 New - 3 days ago