1780 Supreme CT, Naples, FL 34110
- 3 beds |
- 3 baths |
- 3,152 sqft
 Single-Family Home
  Built in 2014
  0.32acre lot
 3 car garage
  $952/sqft
  Listed 1 month ago
Property Description
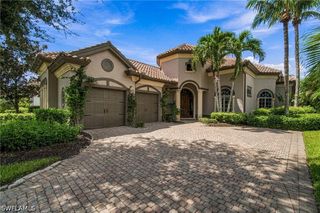
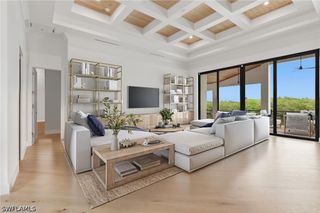
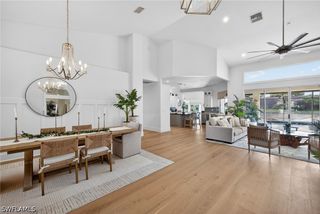
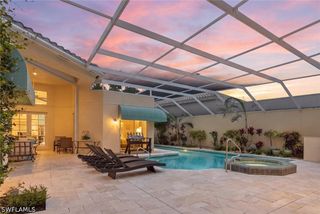
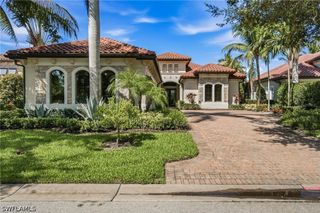
A spectacular showplace at Imperial Golf Estates. Tucked in an intimate enclave of only 33 custom homes within Castlewood. Light, bright and beautifully reimagined, this three-bedroom, plus den, three-bath residence enjoys wooded preserve privacy and an open great-room floor plan with volume ceilings, crown molding and plantation shutters. The kitchen features custom cabinetry, new countertops and refrigerator, cold-water filtration, oversized island, walk-in pantry, beverage and wine chiller, plus a sunlit dining area. The spacious primary suite offers lanai access, dual walk-in California custom closets, new carpet and a luxury bath with new faucets, custom mirrors tub and dual sinks. Recent updates include full interior/exterior painting, custom lighting, hardware, landscaping, and security/video systems all added to elevate the home. Ideal for entertaining guests, the warm and inviting expansive lanai features two covered sitting areas, a new 2025 pool with new heater, pump and pool/spa controls, custom stone pavers, new screens and doors, and a new outdoor kitchen and grill. The oversized three-car garage includes epoxy flooring, extensive storage, hydraulic lift and Tesla charger. New designer furnishings and high-end décor along with impact-resistant windows complete this move-in-ready gem. Residents enjoy low HOA fees, 24-hour guard-gated access and optional membership at Imperial Golf Club, with two private 18-hole courses, dining and social amenities. Ideal location is close to white sandy beaches, shopping and dining.
- Listing Status:
- Active
- Date Added:
- August 14, 2026
- Data Last Updated:
- September 30, 2026 at 4:19AM
- Listing Office:
- Premier Sotheby's Int'l Realty : (239) 434-2424
- Listing Agent:
- Rebecca Sinatra : (239) 227-8556
- MLS ID:
- 226029507

- General: Sprinkler/IrrigationOutdoor GrillOutdoor KitchenGas GrillElectric HeatGuniteIn Ground
- Style: RanchOne Story
- Other Structures: PorchScreenedLanai
- Pool: ConcreteElectric HeatHeatedIn GroundSalt Water
- Parking: AttachedDrivewayGaragePavedGarage Door Opener
- Roofing: Tile
- Windows: Double HungImpact Glass
- General: BlockConcreteStucco1
- Road/Access: Private Road
- HOA Amenities: ManagementNoneSewerTrash533.0Quarterly
- Originating MLS: FGC_NAPLES
- County: Collier
- Zoning: CASTLEWOOD AT IMPERIAL LOT 3025778041703
- View: Trees/Woods
- Utilities: Cable AvailableHigh Speed Internet Available
- Water: Public
- Sewer: Private Sewer
- Source: FGC_NAPLES
- Ownership: Single Family
This listing courtesy of Rebecca Sinatra , Premier Sotheby's Int'l Realty
Monthly Payment
- Principal & Interest $
- Property Taxes $
- Home Insurance $
- VA Funding Fee $