1800 Gordon DR, Naples, FL 34102
- 4 beds |
- 6 baths |
- 6,131 sqft
 Single-Family Home
  Built in 2001
  0.34acre lot
 2 car garage
  $1,395/sqft
  Listed 2 days ago
Property Description
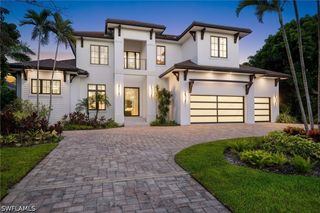
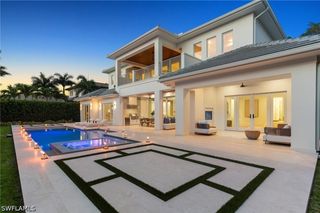
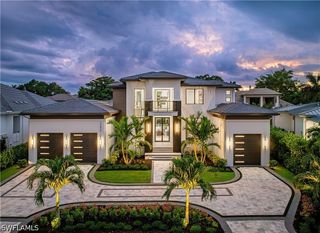
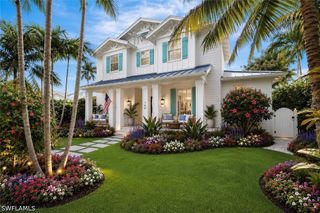
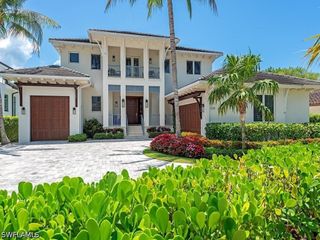
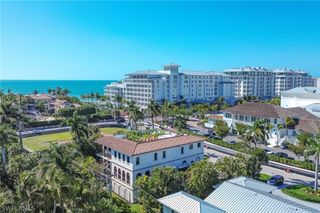
Tucked along desired Shell Alley and just moments from the beach, 1800 Gordon Drive offers a rare combination of privacy, character and accessibility in one of Naples most desirable coastal settings. Encompassing approximately 6,131 square feet, this one-of-a-kind residence feels wonderfully removed from it all, with expansive windows capturing lush tropical greenery and natural light throughout. Inside, the home is warm, sophisticated and distinctly its own. A newly completed kitchen features custom cabinetry, a Wolf oven and an inviting layout designed for everyday living and entertaining. Hand-painted wall finishes bring depth, texture and an artisanal quality to the interiors, while thoughtfully designed living spaces create an effortless flow throughout the home. Upstairs, two separate living areas provide exceptional flexibility for family and guests, whether envisioned as private lounges, media spaces, offices or quiet retreats. What sets apart 1800 Gordon Drive is its sense of place. Hidden among the greenery yet remarkably close to the Gulf and the heart of Naples, the home offers the charm and intimacy of a private retreat with the beach lifestyle just outside the door. Distinctive, beautifully finished and unlike anything else on the market, this is a special opportunity to experience the understated elegance of life on Shell Alley.
- Listing Status:
- Active
- Date Added:
- September 28, 2026
- Data Last Updated:
- September 30, 2026 at 1:17PM
- Listing Office:
- Premier Sotheby's Int'l Realty : (239) 434-2424
- Listing Agent:
- Karen Van Arsdale : (239) 860-0894
- MLS ID:
- 226034808

- General: CourtyardOtherPatioGas GrillGas Heat
- Style: Two Story
- Other Structures: Patio
- Pool: Gas HeatHeated
- Parking: AttachedGarageGarage Door Opener
- Roofing: Metal
- Windows: Casement Window(s)Window Coverings
- General: BlockConcreteStucco2
- HOA Amenities: 0.0
- Originating MLS: FGC_NAPLES
- County: Collier
- Zoning: NAPLES T 2 BLK 1 LOTS 23 + W 23.3FT OF LOT 1 + E 10FT OF LOT 414003960007
- Utilities: Cable Available
- Water: Public
- Sewer: Public Sewer
- Source: FGC_NAPLES
- Ownership: Single Family
This listing courtesy of Karen Van Arsdale , Premier Sotheby's Int'l Realty
Monthly Payment
- Principal & Interest $
- Property Taxes $
- Home Insurance $
- VA Funding Fee $