1926 Blackstone CIR, Naples, FL 34109
- 3 beds |
- 2 baths |
- 2,406 sqft
 Single-Family Home
 Built in 1989
 0.3acre lot
 2 car garage
 $468/sqft
 Listed 2 days ago
Property Description
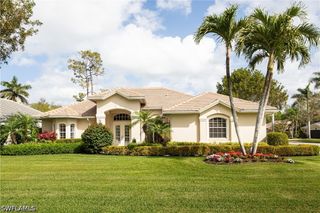
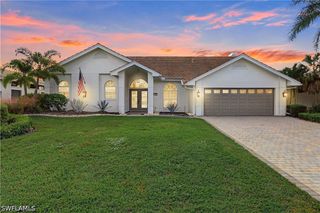
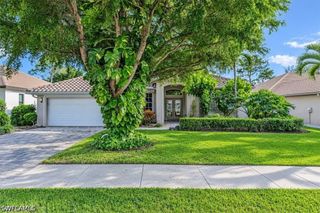
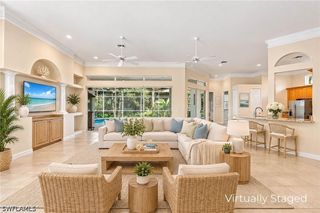
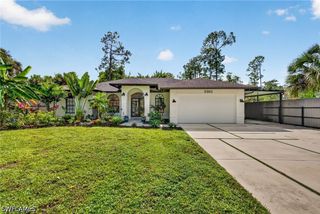
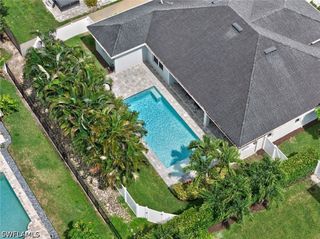
In sought-after Mill Run community along the desired, tree-lined Orange Blossom Drive, this refreshed cul-de-sac residence offers nearly 2,400 square feet of air-conditioned living space, with three bedrooms and two full baths. The desirable split-bedroom floor plan has been freshly painted throughout, complemented by newly carpeted bedrooms and thorough exterior pressure washing that leaves the home looking fresh and inviting. The versatile layout also offers the potential to create a private den or separate flex space to suit your needs. Additional features include vaulted ceilings, plantation shutters, hardwood flooring, a spacious island kitchen, a guest bath with convenient pool access and an oversized two-car garage. The southeast-facing pool area provides a wonderful setting for relaxing and enjoying Florida lifestyle. Near the home, the Mill Run clubhouse is scheduled for future updates and offers a community pool, tennis and pickleball courts, and a dog park for your four-legged companions. With its desirable location, flexible floor plan and inviting community amenities, this residence offers an appealing opportunity for a variety of lifestyles, from growing households (within a highly regarded school district) to those seeking a relaxed retirement retreat.
- Listing Status:
- Active
- Date Added:
- November 11, 2026
- Data Last Updated:
- November 14, 2026 at 3:17AM
- Listing Office:
- Premier Sotheby's Int'l Realty : (239) 594-9494
- Listing Agent:
- Leah Ritchey, PA : (239) 289-0433
- MLS ID:
- 226038626

- General: Security/High Impact DoorsIrrigation Sprinklers
- Style: RanchOne Story
- Other Structures: PorchScreenedLanai
- Pool: ConcreteIn GroundOutside Bath AccessCommunity
- Parking: AttachedGarageGarage Door Opener
- Roofing: Shingle
- Windows: Single HungSlidingImpact Glass
- General: BlockConcreteStucco1
- Road/Access: Private Road
- HOA Amenities: Basketball CourtClubhouseDog ParkPickleballPoolSidewalksTennis Court(s)Trail(s)ManagementCable TVInternetLegal/AccountingReserve FundRoad MaintenanceStreet Lights156.0Quarterly
- Originating MLS: FGC_NAPLES
- County: Collier
- Zoning: CROSSINGS THEMILL RUN LOT 7629505006250
- View: Landscaped
- Utilities: Cable AvailableUnderground Utilities
- Water: PublicWell
- Sewer: Public Sewer
- Source: FGC_NAPLES
- Ownership: Single Family
This listing courtesy of Leah Ritchey, PA , Premier Sotheby's Int'l Realty
Monthly Payment
- Principal & Interest $
- Property Taxes $
- Home Insurance $
- VA Funding Fee $