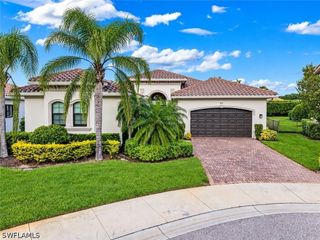
1929 Empress CT, Naples, FL 34110
- 4 beds |
- 3 baths |
- 3,030 sqft
 Single-Family Home
 Built in 1987
 0.53acre lot
 2 car garage
 $363/sqft
 Listed 9 days ago
Property Description
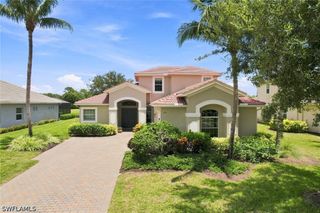
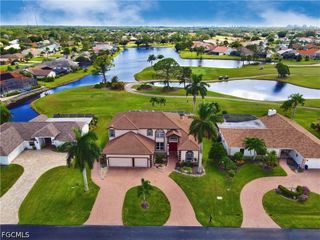
Located in the desirable community of Imperial Golf Estates, this single-family home offers over 3,000 square feet of living space featuring four bedrooms, a dedicated den, and three bathrooms. Lovingly maintained by its single owner since it was built in 1987, the residence sits on an amazing lot spanning just over half an acre. The property boasts favorable northeastern exposure that fills the home with great morning light, while the lushly landscaped yard is adorned with coconut palms and a variety of fruit trees, including lime, mango, and guava. A spacious circle driveway offers an inviting entrance and provides ample space for guest parking. Inside, the open layout features soaring high vaulted ceilings and two skylights in the main living room, creating a bright and airy atmosphere. The adjacent family room centers around a cozy fireplace adorned with floor-to-ceiling stonework, making it an ideal space for relaxing. The kitchen comes equipped with newer cabinets and countertops, conveniently positioned near a dedicated wet bar and a large walk-in pantry. Additional home updates include fully installed PGT impact windows throughout, two newer HVAC units installed in 2025, a remodeled primary bathroom, and a well system designated for irrigation. Situated in Flood Zone X, the exterior living space is rounded out by a wide paver patio pool deck that overlooks the private, serene views of the surrounding property.
- Listing Status:
- Active
- Date Added:
- October 26, 2026
- Data Last Updated:
- November 4, 2026 at 8:20PM
- Listing Office:
- Compass Florida LLC : (239) 268-8976
- Listing Agent:
- Eric Manring, PA : (239) 289-6913
- Contact:
- 239-289-6913
- MLS ID:
- 226031650

- General: Fruit TreesIrrigation SprinklersPatio
- Style: Traditional
- Other Structures: PorchScreenedPatioLanai
- Pool: ConcreteIn GroundPool EquipmentScreen EnclosureCommunity
- Parking: AttachedGarageGarage Door Opener
- Roofing: Shingle
- Windows: SlidingImpact GlassWindow Coverings
- General: BlockConcreteStucco1
- HOA Amenities: ClubhouseGolf CoursePrivate MembershipPoolPutting Green(s)RestaurantSidewalksTennis Court(s)Trail(s)ManagementLegal/AccountingOtherSecurity570.0Quarterly
- Originating MLS: FGC_NAPLES
- County: Collier
- Zoning: IMPERIAL GOLF EST PHASE 2 LOT 90 OR 1575 PG 14851443840009
- View: LandscapedTrees/Woods
- Utilities: Cable AvailableUnderground Utilities
- Water: Public
- Sewer: Public Sewer
- Source: FGC_NAPLES
- Ownership: Single Family
This listing courtesy of Eric Manring, PA , Compass Florida LLC
Monthly Payment
- Principal & Interest $
- Property Taxes $
- Home Insurance $
- VA Funding Fee $

 New - 15 hours ago