196 Cheshire WAY, Naples, FL 34110
- 4 beds |
- 4 baths |
- 3,885 sqft
 Single-Family Home
 Built in 2000
 0.36acre lot
 2 car garage
 $734/sqft
 Listed 27 days ago
Property Description
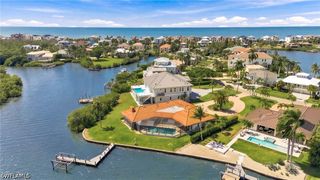
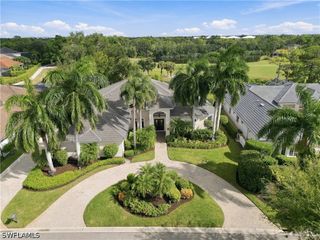
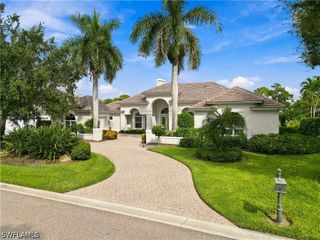
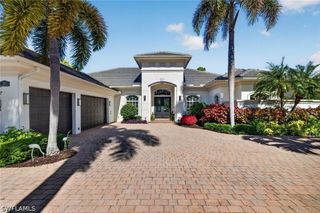
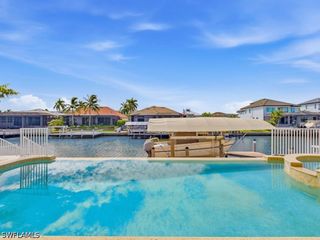
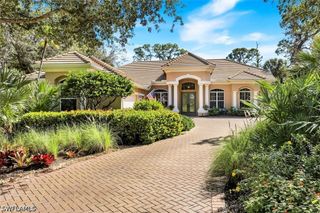
Beautifully maintained home with spectacular lake views, ideally situated within North Naples’ coveted Audubon Golf & Country Club. This inviting residence offers 4 bedrooms plus a den, 3.5 bathrooms, a spacious 2-car garage with additional room for a golf cart, a NEW 2025 ROOF. The spacious living room showcases fully pocketing, zero-corner sliders that seamlessly blend indoor and outdoor living, opening to a private oasis complete with a sparkling pool, spa, expansive lounging areas, summer kitchen, and picturesque lake views—perfect for relaxing or entertaining. The well-appointed chef’s kitchen features custom wood cabinetry, granite countertops, dual sinks, and premium appliances, including a Wolf gas cooktop, Sub-Zero refrigerator, and Bosch dishwasher, complemented by an adjacent wet bar. Ideally located just minutes from Mercato and Naples’ world-class beaches, Audubon offers an exceptional gated and guarded lifestyle with an 18-hole championship golf course, tennis, pickleball, three new regulation-length bocce courts with a spacious seating area, a new croquet court with seating, a scenic bayside boardwalk, and a poolside club and café featuring a beautifully appointed fitness center. The main clubhouse is currently undergoing extensive renovations.
- Listing Status:
- Active
- Date Added:
- October 17, 2026
- Data Last Updated:
- November 14, 2026 at 3:17AM
- Listing Office:
- John R Wood Properties : (239) 948-4450
- Listing Agent:
- Doug Grant : (239) 948-4450
- MLS ID:
- 226037354

- General: Outdoor KitchenShutters ManualElectric HeatGuniteIn Ground
- Style: RanchOne Story
- Other Structures: PorchScreenedLanai
- Pool: ConcreteIn GroundPool EquipmentCommunityOutside Bath AccessPool/Spa Combo
- Parking: AttachedGarageGarage Door Opener
- Roofing: Tile
- Windows: Single Hung
- General: BlockConcreteStucco1
- Road/Access: Paved
- HOA Amenities: Bocce CourtClubhouseFitness CenterGolf CourseHobby RoomLibraryPierPickleballPoolPutting Green(s)RestaurantSpa/Hot TubSidewalksTennis Court(s)ManagementAssociation ManagementCable TVInternetLegal/AccountingReserve FundRoad MaintenanceStreet Lights6175.0Annually
- Originating MLS: FGC_NAPLES
- County: Collier
- Zoning: AUDUBON COUNTRY CLUB UNIT TWO BLK C LOT 522510005256
- View: LakeView
- Utilities: Cable AvailableNatural Gas AvailableHigh Speed Internet AvailableUnderground Utilities
- Water: Public
- Sewer: Public Sewer
- Source: FGC_NAPLES
- Ownership: Single Family
This listing courtesy of Doug Grant , John R Wood Properties
Monthly Payment
- Principal & Interest $
- Property Taxes $
- Home Insurance $
- VA Funding Fee $