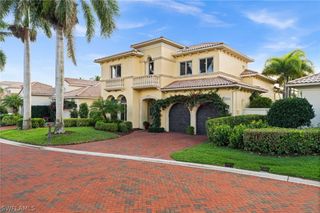
2056 Mission DR, Naples, FL 34109
- 5 beds |
- 5 baths |
- 5,000 sqft
 Single-Family Home
  Built in 1991
  0.29acre lot
 2 car garage
  $579/sqft
  Listed 3 months ago
Property Description
New Positioning=Outstanding Value on this exceptional Luxury Residence in The Villages of Monterey Welcome to an extraordinary single-family residence offering approximately 5,000 square feet of refined living in the sought-after Villages of Monterey. Masterfully redesigned from the ground up in 2003, this one-of-a-kind home combines timeless elegance, exceptional craftsmanship, and a spectacular private resort-style outdoor retreat. The residence features 5 bedrooms and 5 bathrooms, soaring 14-foot ceilings, and impressive 8-foot solid wood doors. Stone flooring flows throughout the first floor, while rich hardwood flooring enhances all bedrooms and upstairs living spaces. The gourmet kitchen is designed for both entertaining and everyday living, featuring custom cabinetry, elegant quartz countertops, a painted center island with abundant storage, and a built-in bar complete with wine cooler. The first-floor primary suite provides a luxurious private retreat, complemented by an attached den with custom built-ins, an expansive primary bathroom and shower, and two walk-in closets. Throughout the home, generous moldings, beautiful ceiling details, and upgraded lighting create an atmosphere of sophistication. The living room features a stunning gas fireplace, while the formal living and dining areas showcase exceptional architectural detail. Entertainment is taken to the next level with a dedicated home theater featuring an updated 4K projector. Upstairs, you'll find three additional spacious bedrooms, a separate office area with built-ins, a large family room, and a bonus storage room offering exceptional flexibility. Outdoors the private, fully fenced backyard has been transformed into a luxurious resort-style oasis, featuring an expansive outdoor living area, outdoor kitchen, and a gorgeous gas-heated pool and spa with a dramatic rock waterfall. A 250-gallon buried propane tank services the pool heater, outdoor grill, and interior fireplace, adding convenience to the home's impressive list of amenities. Recent improvements include a new roof in 2020 and three newer A/C systems, all less than five years old. This home is truly one of a kind!
- Listing Status:
- Active
- Date Added:
- June 4, 2026
- Data Last Updated:
- September 30, 2026 at 7:17AM
- Listing Office:
- Downing Frye Realty Inc. : (239) 261-2244
- Listing Agent:
- Lisa Hall : (239) 877-2348
- MLS ID:
- 226019886

- General: FenceSprinkler/IrrigationOutdoor GrillOutdoor KitchenOutdoor ShowerPatioStorageShutters ElectricShutters ManualGas HeatGuniteIn Ground
- Style: Two StoryTraditional
- Other Structures: PorchBalconyPatioOpen
- Pool: ConcreteGas HeatHeatedIn GroundPool EquipmentPool SweepCommunity
- Parking: AttachedCircular DrivewayDrivewayGaragePavedTwo SpacesGarage Door Opener
- Roofing: Tile
- Windows: Double HungDisplay Window(s)Transom Window(s)Impact GlassShuttersWindow Coverings
- General: BlockConcreteStucco2
- HOA Amenities: Basketball CourtClubhouseFitness CenterLibraryPlaygroundParkPoolSidewalksTennis Court(s)ManagementAssociation ManagementLegal/AccountingRecreation FacilitiesRoad MaintenanceStreet LightsSecurity1300.0Quarterly
- Originating MLS: FGC_NAPLES
- County: Collier
- Zoning: VILLAGES OF MONTEREY AT WOODBRIDGEUNIT ONE LOT 12280445020704
- View: Landscaped
- Utilities: Cable AvailableNatural Gas AvailableHigh Speed Internet Available
- Water: Public
- Sewer: Public Sewer
- Source: FGC_NAPLES
- Ownership: Single Family
This listing courtesy of Lisa Hall , Downing Frye Realty Inc.
Monthly Payment
- Principal & Interest $
- Property Taxes $
- Home Insurance $
- VA Funding Fee $