2129 Canna CT, Naples, FL 34105
- 5 beds |
- 7 baths |
- 8,423 sqft
 Single-Family Home
  Built in 2009
  0.85acre lot
 4 car garage
  $1,424/sqft
  Listed 19 days ago
Property Description
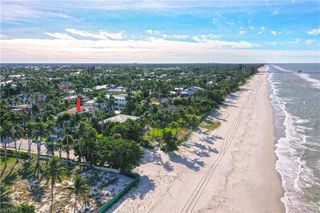
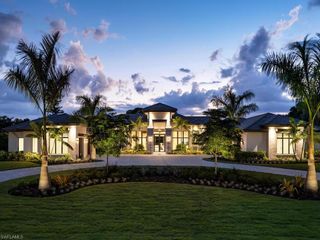
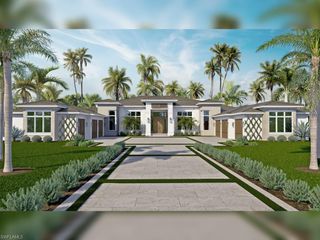
This impressive West Indies–style estate, designed and built by London Bay in 2009, is ideally situated on a private cul-de-sac in one of Grey Oaks’ most exclusive neighborhoods. Set on approximately .85 acres, the expansive property showcases spectacular lake and golf course views and offers 8,423 square feet of air-conditioned living space. Filled with natural light, the thoughtfully designed floor plan features five bedrooms, six full baths and one half bath, along with a private study that could serve as a sixth bedroom. Three guest bedrooms enjoy direct access to private balconies. Spacious living areas include a great room, formal dining room, family room, butler’s pantry and dining nook. Refined finishes include Crema Maya marble flooring throughout the main living areas and kitchen, as well as bamboo wood flooring in the dining room and second-floor gallery. Multiple outdoor living destinations provide an exceptional setting for relaxing and entertaining, highlighted by a beautifully designed negative-edge pool and spa overlooking the expansive lake and golf course views. Additional features include a four-car air-conditioned garage, a generator, electric tankless water heaters, a Lutron lighting system, motorized storm shutters and screens, and newly refreshed landscaping in both the front and rear yards.
- Listing Status:
- Active
- Date Added:
- September 11, 2026
- Data Last Updated:
- September 30, 2026 at 1:06PM
- Listing Office:
- London Bay Realty Inc. : 239-592-1400
- MLS ID:
- 226029006

- General: BalconyOpen Porch/LanaiBuilt In GrillOutdoor KitchenTennis Court(s)Outdoor KitchenCommunityBelow GroundConcreteEquipment StaysHeated Gas
- Style: Two StorySingle Family
- Pool: CommunityBelow GroundConcreteCustom UpgradesEquipment StaysGas HeatInfinity
- Parking: Circular DrivewayDriveway PavedDetachedParking spaces: 4
- Roofing: Tile
- Windows: Window Coverings
- General: Concrete BlockWood FrameStucco2Concrete Block
- Road/Access: Paved
- HOA Amenities: Bike And Jog PathBocce CourtBusiness CenterClubhousePoolConciergeDog ParkFitness CenterFull Service SpaGolf CoursePickleballPlay AreaPrivate MembershipPutting GreenSaunaSidewalkStreetlightTennis Court(s)Underground Utility24996.0Annually
- Originating MLS: Naples
- County: Collier
- Zoning: GREY OAKS UNIT NINETEEN LOT 747790160161
- View: Golf CourseLakeView
- Fencing: Fenced
- Restrictions: ArchitecturalNo RVNo Truck
- Water: Central
- Source: Naples
This listing courtesy of London Bay Realty Inc.
Monthly Payment
- Principal & Interest $
- Property Taxes $
- Home Insurance $
- VA Funding Fee $