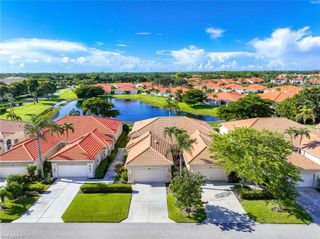
219 Glen Eagle CIR, Naples, FL 34104
- 3 beds |
- 2 baths |
- 1,736 sqft
 Single-Family Home
  Built in 2003
  6,970sqft lot
 2 car garage
  $297/sqft
  Listed 2 months ago
Property Description
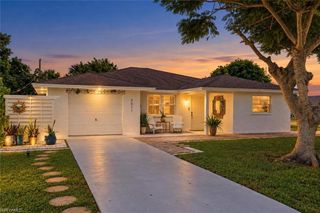
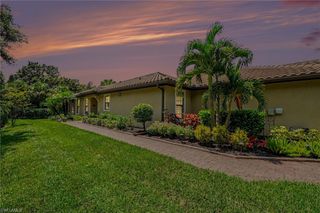
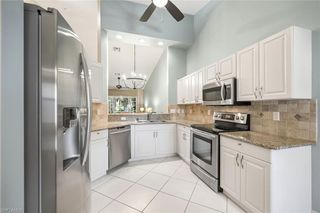
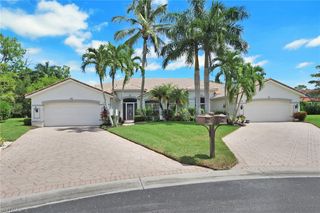
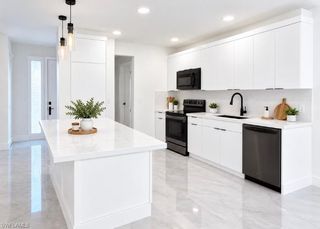
Move right into this beautifully updated 3-bedroom, 2-bath single-family home with a 2-car garage in the gated community of Glen Eagle Golf & Country Club. Thoughtfully improved inside and out, this home offers peace of mind with major recent updates, including a new tile roof (2026), new water heater (2026), exterior paint (2025), refrigerator (2025), dishwasher (2025), washer and dryer (2024), extended paver lanai with hot tub (2024), remodeled kitchen (2022), renovated primary and guest bathrooms (2023), and new flooring and baseboards throughout (2023). A one-year home warranty is included for added peace of mind. The open floor plan features soaring ceilings and abundant natural light. The renovated kitchen opens seamlessly to the living and dining areas, while the oversized lanai provides an ideal setting for outdoor dining, entertaining, or relaxing in the private hot tub. This home includes a Social Membership to Glen Eagle Golf & Country Club, offering golf privileges from May through October, along with full access to resort-style amenities: clubhouse with dining, fitness center, Har-Tru tennis courts, bocce, putting green, golf simulator, billiards, library, and an active year-round social calendar. Located just minutes from Downtown Naples, Gulf beaches, shopping, dining, and I-75, this property offers an exceptional combination of location, lifestyle, and extensive recent improvements, making it a truly move-in ready opportunity.
- Listing Status:
- Active
- Date Added:
- July 30, 2026
- Data Last Updated:
- September 30, 2026 at 4:09AM
- Listing Office:
- John R Wood Properties : 239-434-0101
- MLS ID:
- 226025473

- General: Open Porch/LanaiTennis Court(s)Above GroundEquipment StaysHeated Electric
- Style: RanchSingle Family
- Pool: Community
- Parking: Driveway PavedOn StreetAttachedParking spaces: 2
- Roofing: Tile
- Windows: Window Coverings
- General: Concrete BlockStucco1Concrete Block
- HOA Amenities: Billiard RoomBocce CourtClubhousePoolCommunity RoomFitness CenterGolf CourseHobby RoomLibraryPickleballPrivate MembershipPutting GreenRestaurantShoppingSidewalkStreetlightTennis Court(s)Underground Utility7882.0Quarterly
- Originating MLS: Naples
- County: Collier
- Zoning: ADDISON RESERVE LOT 2021845000480
- View: Landscaped AreaView
- Restrictions: ArchitecturalNo CommercialNo Corporate BuyerNo RV
- Water: Central
- Source: Naples
This listing courtesy of John R Wood Properties
Monthly Payment
- Principal & Interest $
- Property Taxes $
- Home Insurance $
- VA Funding Fee $

 New - 1 day ago