2315 54th TER SW, Naples, FL 34116
- 3 beds |
- 2 baths |
- 1,427 sqft
 Single-Family Home
  Built in 1986
  10,019sqft lot
 2 car garage
  $322/sqft
  Listed 25 days ago
Property Description
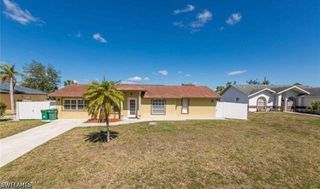
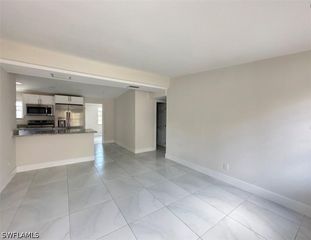
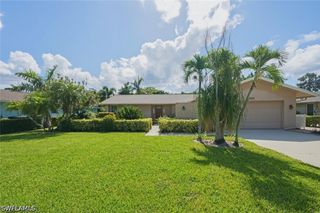
Opportunity meets potential in this 3 bedroom, 2 bath residence in Golden Gate City on a canal lot. Designed with an easy-flow layout, the property features neutral finishes, tile flooring throughout, and an open living and dining area that feels bright and connected. The kitchen is equipped with stainless steel appliances, while the spacious primary suite features a custom-designed walk-in closet that provides exceptional storage and organization. Relax on the open rear patio overlooking the fenced backyard and canal. The generous outdoor space offers plenty of room to add a pool, create a custom entertaining area, or design the backyard oasis you've always envisioned. The property is further enhanced by a variety of mature fruit trees, including mango, papaya, banana, and several others, creating a lush tropical setting. Offering a solid foundation, this home presents an excellent opportunity to update and personalize the interior to reflect your own taste and style. Best of all, enjoy the freedom of no HOA—no association fees, no restrictive rules, and the flexibility to make the property your own. Conveniently located near shopping, dining, Downtown Naples, and the sun-drenched Gulf beaches, this residence delivers space, value, and endless potential.
- Listing Status:
- Active
- Date Added:
- July 2, 2026
- Data Last Updated:
- July 27, 2026 at 2:17PM
- Listing Office:
- Premiere Plus Realty Company : (239) 732-7837
- Listing Agent:
- Noah Trinh : (239) 404-3737
- MLS ID:
- 226024843

- General: FenceFruit TreesShutters Manual
- Style: RanchOne Story
- Other Structures: PorchOpen
- Parking: AttachedDrivewayGaragePavedTwo SpacesGarage Door Opener
- Roofing: Shingle
- Windows: OtherWindow Coverings
- General: Wood SidingWood Frame1
- Road/Access: Paved
- HOA Amenities: 0.0
- Originating MLS: FGC_NAPLES
- County: Collier
- Zoning: GOLDEN GATE UNIT 6 PART 1 BLK 209 LOT 14 OR 1548 PG 130636375640004
- View: CanalWaterView
- Utilities: Cable Available
- Water: Well
- Sewer: Septic Tank
- Source: FGC_NAPLES
- Ownership: Single Family
This listing courtesy of Noah Trinh , Premiere Plus Realty Company
Monthly Payment
- Principal & Interest $
- Property Taxes $
- Home Insurance $
- VA Funding Fee $

 New - 3 days ago