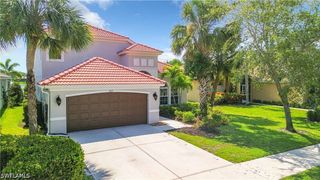
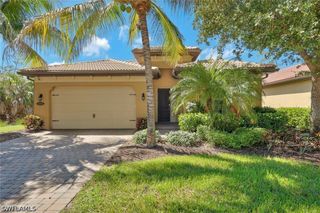
2346 Butterfly Palm DR, Naples, FL 34119
- 5 beds |
- 3 baths |
- 2,914 sqft
 Single-Family Home
 Built in 2002
 6,970sqft lot
 3 car garage
 $240/sqft
 Listed 11 days ago
Property Description
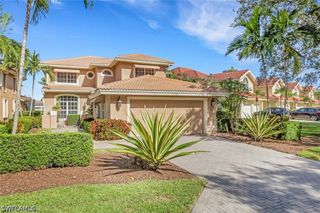
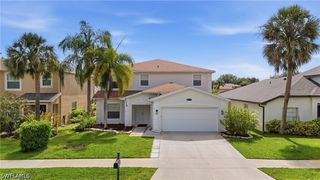
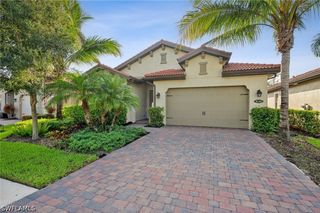
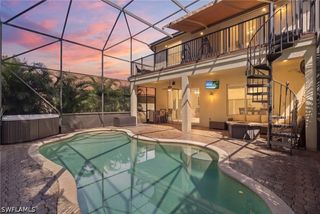
One or more photo(s) has been virtually staged, AI generated or rendered. Welcome to this 5 bedroom, 3 bath, 3 car garage home featuring nearly 3,000 square feet of living space accented by elegant crown molding and overlooking a tranquil landscape. The main floor offers a formal living room, dining room, family room, kitchen, and a guest bedroom that could easily serve as an office. Upstairs, you will find the primary suite alongside three additional bedrooms and a full bathroom. The large primary suite includes a sitting area that can function as an office, workout space, or be converted to fit your needs, as well as his and hers closets and a large ensuite bath. Situated near the front of the community, this home is just a short walk to resort-style amenities including a heated pool, lap pool, hot tub, fitness center, tennis courts, saunas, basketball court, dance studio, grand ballroom, playground, and walking paths. The community is also working on an upcoming project to add 2 pickleball courts, a junior basketball court, and a bocce court. Located in North Naples near top A-rated schools, this property sits just 1.5 miles east of I-75 and minutes from beaches, dining, shopping, downtown Naples, and RSW Airport.
- Listing Status:
- Active
- Date Added:
- October 24, 2026
- Data Last Updated:
- November 4, 2026 at 8:20PM
- Listing Office:
- Compass Florida LLC : (239) 268-8976
- Listing Agent:
- Krista Ingles : (740) 357-3739
- Contact:
- 740-357-3739
- MLS ID:
- 226038082

- General: Room For PoolShutters Manual
- Style: Two Story
- Other Structures: PorchScreenedLanai
- Pool: Community
- Parking: AttachedDrivewayGarageGuestPavedGarage Door Opener
- Roofing: Tile
- Windows: Single HungWindow Coverings
- General: BlockConcreteStucco2
- Road/Access: Paved
- HOA Amenities: Basketball CourtBilliard RoomBilliardsClubhouseFitness CenterPlaygroundPickleballPoolSidewalksTennis Court(s)Trail(s)Association ManagementCable TVInternetIrrigation WaterLegal/AccountingMaintenance GroundsReserve FundRoad MaintenanceStreet LightsSecurity0.0Quarterly
- Originating MLS: FGC_NAPLES
- County: Collier
- Zoning: SATURNIA LAKES PLAT ONE LOT 972650000860
- View: Landscaped
- Utilities: Cable AvailableUnderground Utilities
- Water: Public
- Sewer: Public Sewer
- Source: FGC_NAPLES
- Ownership: Single Family
This listing courtesy of Krista Ingles , Compass Florida LLC
Monthly Payment
- Principal & Interest $
- Property Taxes $
- Home Insurance $
- VA Funding Fee $