241 Robin Hood CIR 202, Naples, FL 34104
- 2 beds |
- 2 baths |
- 1,115 sqft
 Condominium
  Built in 1995
  —— sqft lot
  1 car garage
  $278/sqft
  Listed 5 days ago
Property Description
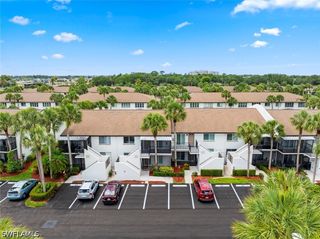
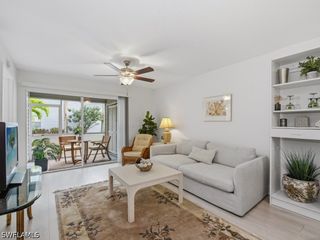
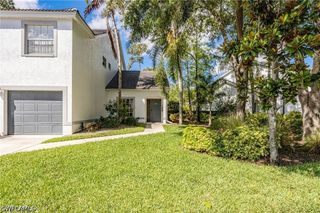
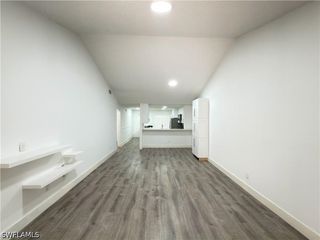
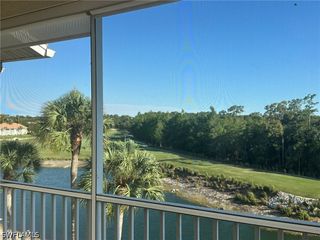
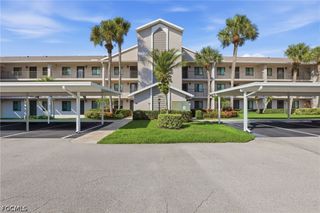
Welcome to your serene oasis in this beautiful 2-bedroom, 2-bath second-floor condo. As you step inside, you’ll be captivated by the soaring vaulted ceilings that create an expansive great room, perfect for entertaining or relaxing. The stylish tile flows seamlessly from the front door to the inviting lanai, enhancing the open feel of this home. This thoughtfully designed split floor plan offers optimal privacy, with the luxurious owner's suite featuring a spacious walk-in closet and a modern dual-sink bath, while the cozy guest room and bath are tucked away on the opposite side. You'll appreciate the many recent updates, including a brand-new air conditioning system, a new water heater, and beautifully updated bathrooms. Enjoy custom closets for all your storage needs and fabulous built-in cabinets throughout. The modern kitchen is a chef's delight, boasting stainless steel appliances. Step onto your screened balcony and take in breathtaking views of the lake with east rear exposure, ideal for soaking up the morning sun. With California shutters adding a touch of elegance, this condo offers 1,115 square feet of comfortable living space, all within a freshly repainted building exterior. Don’t miss your chance to make this lakeside retreat your new home! Cook up a storm in the modern kitchen featuring built-in cabinets and sleek stainless steel appliances. The screened balcony offers a direct view of the lake and faces east, perfect for enjoying morning sunrises. Additional highlights include California shutters and a generous 1,115 square feet of living space. Don’t miss your chance to own this captivating condo in a prime location
- Listing Status:
- Active
- Date Added:
- May 23, 2026
- Data Last Updated:
- May 27, 2026 at 3:20AM
- Listing Office:
- Marzucco Real Estate : (239) 776-5194
- Listing Agent:
- Jorvi Noesi : (239) 682-4389
- MLS ID:
- 226020409

- General: Security/High Impact DoorsSprinkler/IrrigationTennis Court(s)Water Feature
- Style: Coach/CarriageLow Rise
- Other Structures: BalconyScreened
- Pool: Community
- Parking: AssignedDeededDetachedGarageGuestOne SpaceGarage Door Opener
- Roofing: Tile
- Windows: Impact GlassWindow Coverings
- General: BlockConcreteStucco1
- HOA Amenities: ClubhouseFitness CenterLibraryBarbecuePicnic AreaPickleballPoolSidewalksTennis Court(s)Trail(s)ManagementAssociation ManagementCable TVInsuranceInternetIrrigation WaterLegal/AccountingMaintenance GroundsPest ControlReserve FundRoad MaintenanceSewerStreet LightsTrashWater0.0Quarterly
- Originating MLS: FGC_NAPLES
- County: Collier
- Zoning: SHERWOOD I A CONDOMINIUM BLDG 7-20273500001086
- View: LandscapedLakeView
- Utilities: Cable AvailableHigh Speed Internet Available
- Water: Assessment PaidPublic
- Sewer: Assessment Paid
- Source: FGC_NAPLES
- Ownership: Condo
This listing courtesy of Jorvi Noesi , Marzucco Real Estate
Monthly Payment
- Principal & Interest $
- Property Taxes $
- Home Insurance $
- VA Funding Fee $

 New - 22 hours ago