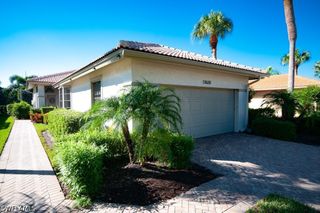
2443 Butterfly Palm DR, Naples, FL 34119
- 3 beds |
- 2 baths |
- 1,934 sqft
 Single-Family Home
 Built in 2002
 10,454sqft lot
 2 car garage
 $336/sqft
 Listed 17 hours ago
Property Description
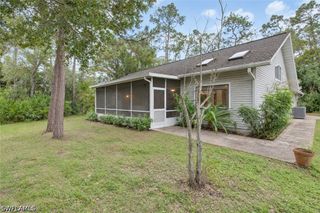
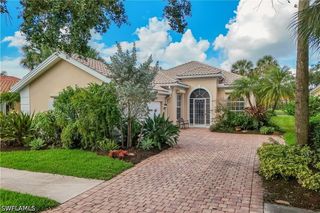
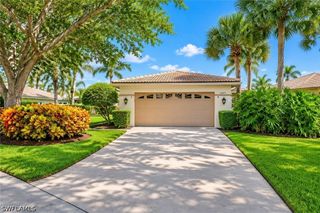
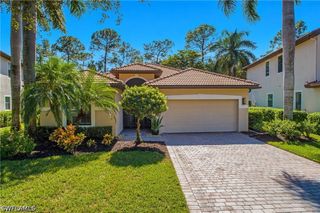
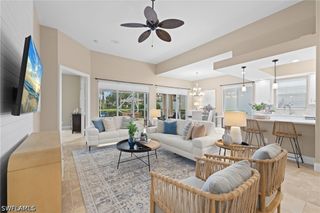
Beautifully Upgraded Home in a Desirable Naples Location! Welcome to 2443 Butterfly Palm Dr, a beautifully upgraded single-family home tucked away on a quiet cul-de-sac, offering the perfect blend of style, comfort, and peace of mind. The inviting open floor plan creates a seamless flow throughout the living spaces, making it ideal for both everyday living and entertaining. Thoughtfully selected upgrades add a touch of elegance and enhance the home's overall appeal. Step outside and enjoy the Florida lifestyle with your own outdoor kitchen, perfect for hosting family and friends or relaxing under the beautiful Southwest Florida skies. An added bonus is the whole-house propane generator, providing convenience and peace of mind year-round. Located on a quiet cul-de-sac, this exceptional home offers privacy, functionality, and the opportunity to enjoy the best of Naples living. A must-see property that truly has it all!
- Listing Status:
- Active
- Date Added:
- November 14, 2026
- Data Last Updated:
- November 14, 2026 at 11:17PM
- Listing Office:
- Sellstate Prime Realty : (239) 289-0355
- Listing Agent:
- Cheryl Nunes : (239) 370-9182
- MLS ID:
- 226041546

- General: Fruit TreesIrrigation SprinklersOutdoor KitchenPatioShutters ManualGazebo
- Style: RanchOne StorySee Remarks
- Other Structures: GazeboPorchBalconyScreenedPatioOpen
- Pool: Community
- Parking: AttachedDrivewayElectric Vehicle Charging Station(s)GaragePavedGarage Door Opener
- Roofing: Tile
- Windows: Double HungWindow Coverings
- General: BlockConcreteStucco1
- HOA Amenities: ClubhouseFitness CenterPlaygroundPickleballParkPoolSpa/Hot TubSee RemarksTennis Court(s)Trail(s)ManagementAssociation ManagementCable TVInternetIrrigation WaterMaintenance GroundsRecreation FacilitiesReserve FundRoad MaintenanceStreet LightsSecurityTrash1824.0Quarterly
- Originating MLS: FGC_NAPLES
- County: Collier
- Zoning: SATURNIA LAKES PLAT ONE LOT 4672650001607
- View: Landscaped
- Utilities: Cable AvailableHigh Speed Internet AvailableUnderground Utilities
- Water: Public
- Sewer: Public Sewer
- Source: FGC_NAPLES
- Ownership: Single Family
This listing courtesy of Cheryl Nunes , Sellstate Prime Realty
Monthly Payment
- Principal & Interest $
- Property Taxes $
- Home Insurance $
- VA Funding Fee $

 New - 17 hours ago