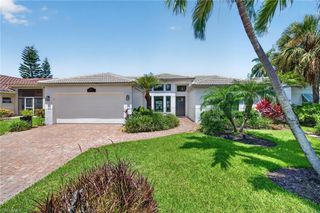
2530 10th ST N, Naples, FL 34103
- 3 beds |
- 2 baths |
- 1,564 sqft
 Single-Family Home
  Built in 1979
  7,841sqft lot
 2 car garage
  $470/sqft
  Listed 12 days ago
Property Description
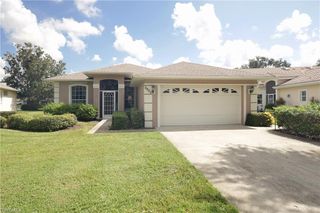
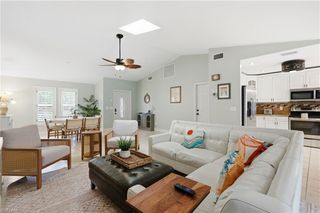
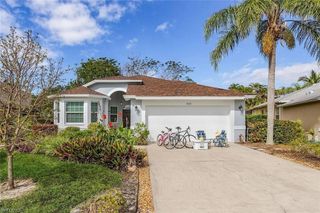
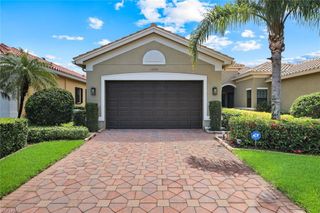
Welcome to this 3-bedroom, 2-bath Naples residence offering a flexible and functional floor plan in one of Naples' most convenient locations. From the impressive double-door entry to the expansive screened lanai, this home is designed for comfortable Florida living. The centrally located kitchen includes granite countertops, stainless steel appliances, and workspace for everyday living and entertaining. The private primary suite includes a generous walk-in closet, while the versatile layout provides privacy. This home is ready to add your own touch and design to fit your lifestyle, but it also has thoughtful upgrades and features that include a 2020 air conditioning system, an updated 2018 roof, storm shutters, irrigation system, an insulated garage door, and a durable coated garage floor. The oversized concrete driveway offers abundant parking, and the attached two-car garage provides additional storage and convenience. The expansive lanai creates the perfect setting to relax and enjoy Southwest Florida's year-round sunshine. Then step outside to discover a huge fenced backyard. Imagine the possibilities for outdoor entertaining, pets, or future enhancements. Ideally located within the heart of Naples, this exceptional home offers quick access to the area's world-renowned white-sand beaches, upscale dining, premier shopping, parks, golf, and entertainment. Combining comfort, quality, and an unbeatable location, this property presents an outstanding opportunity to enjoy the Naples lifestyle.
- Listing Status:
- Active
- Date Added:
- July 24, 2026
- Data Last Updated:
- July 27, 2026 at 5:06PM
- Listing Office:
- John R Wood Properties : 239-598-0059
- MLS ID:
- 226027199

- General: Screened Lanai/Porch
- Style: RanchSingle Family
- Parking: Driveway PavedAttachedParking spaces: 2
- Roofing: Shingle
- General: Concrete BlockStucco1Concrete Block
- Road/Access: Paved
- HOA Amenities: 0.0
- Originating MLS: Naples
- County: Collier
- Zoning: BRAINE PARK LOT 704130280000
- View: Landscaped AreaView
- Fencing: Fenced
- Restrictions: None
- Water: Central
- Source: Naples
This listing courtesy of John R Wood Properties
Monthly Payment
- Principal & Interest $
- Property Taxes $
- Home Insurance $
- VA Funding Fee $

 New - 2 days ago