260 20th AVE NE, Naples, FL 34120
- 5 beds |
- 5 baths |
- 3,295 sqft
 Single-Family Home
  Built in 1992
  2.5acre lot
 2 car garage
  $363/sqft
  Listed 1 month ago
Property Description
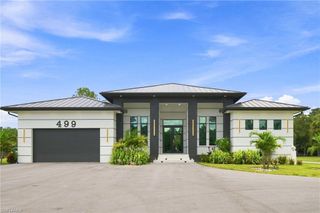
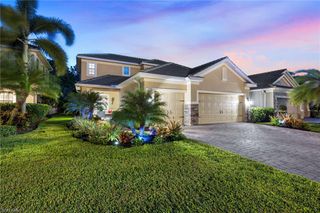
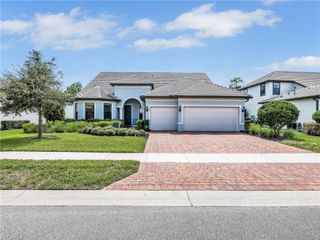
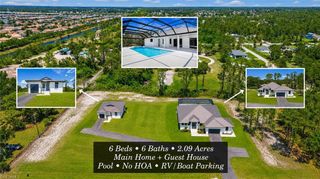
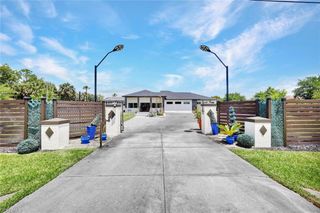
Welcome to the elevated American Dream—where space, privacy, and multi-generational living come together on 2.5 cleared, fully fenced acres in Golden Gate Estates. This exceptional 5-bedroom, 4.5-bath home offers soaring ceilings and room for everyone, including a secondary primary suite and an attached in-law suite with its own bedroom, bathroom, and living space—perfect for extended family or guests. Outside, an expansive screened lanai surrounds the pool and spa, creating the perfect setting for entertaining, relaxing, and watching Florida sunsets through the trees. A circular driveway, 2-car garage, storage shed, and additional space to build a detached garage provide plenty of room for vehicles, recreational toys, and more. Additional features include a whole-house water treatment and reverse osmosis system, plus an X flood zone location where flood insurance is generally not required by lenders. Just minutes from the new Vanderbilt Beach Road extension, enjoy peaceful Estates living with convenient access to town, shopping, dining, entertainment, and Naples' beautiful beaches. This is Golden Gate Estates living at its best. Welcome home!
- Listing Status:
- Active
- Date Added:
- September 27, 2026
- Data Last Updated:
- September 30, 2026 at 4:09AM
- Listing Office:
- John R Wood Properties : 239-434-0101
- MLS ID:
- 226033951

- General: Screened Lanai/PorchOutdoor ShowerStorageStorageBelow GroundHeated Electric
- Style: RanchSingle Family
- Pool: Below GroundElectric Heat
- Parking: Circular DrivewayDriveway PavedUnder Bldg ClosedAttachedParking spaces: 2
- Roofing: Metal
- General: Concrete BlockStucco1Concrete Block
- Road/Access: Paved
- HOA Amenities: 0.0
- Originating MLS: Naples
- County: Collier
- Zoning: GOLDEN GATE EST UNIT 23 W 1/2 OF TR 4737743681005
- View: Landscaped AreaPreserveTrees/WoodsView
- Fencing: Fenced
- Restrictions: None
- Water: Reverse Osmosis - Entire HouseWell
- Sewer: Septic Tank
- Source: Naples
This listing courtesy of John R Wood Properties
Monthly Payment
- Principal & Interest $
- Property Taxes $
- Home Insurance $
- VA Funding Fee $