2665 12th CT N, Naples, FL 34103
- 3 beds |
- 2 baths |
- 1,983 sqft
 Single-Family Home
 Built in 1969
 0.29acre lot
 2 car garage
 $705/sqft
 Listed 28 days ago
Property Description
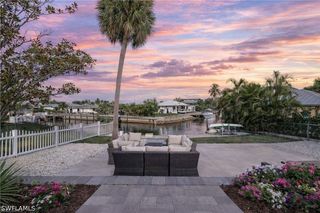
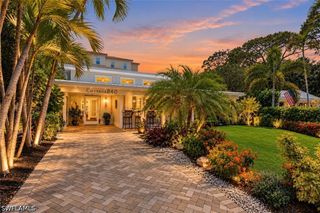
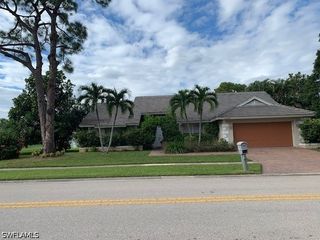
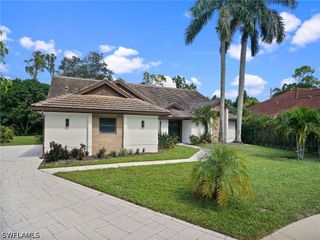
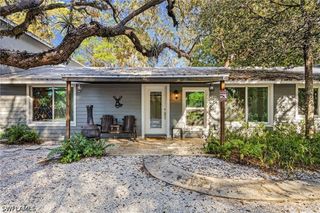
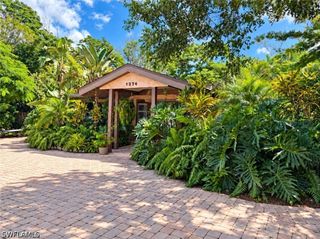
Originally built in 1969 and thoughtfully renovated to honor its Mid-Century Modern roots, this exceptional 3-bedroom, 2-bath residence seamlessly blends iconic design elements with the comforts and sophistication of contemporary living. Clean lines, light-filled spaces, and a seamless connection to the outdoors pay tribute to the home's architectural heritage while creating an atmosphere of timeless elegance. Designed for the quintessential Southwest Florida lifestyle, the property unfolds into a spectacular private resort-style backyard. An oversized saltwater pool with integrated spa and multiple swim platforms serves as the centerpiece of this outdoor sanctuary, while a custom 4-hole putting green with premium artificial turf offers year-round recreation and entertainment. Whether hosting sunset gatherings, enjoying a quiet morning, or perfecting your short game, every detail has been curated for exceptional living. The home's extensive updates include hurricane-impact windows and doors, providing both beauty and peace of mind. Adding to its appeal, the property is situated outside of a flood zone, offering an uncommon combination of security, convenience, and potential insurance advantages. Ideally located just minutes from Naples' pristine Gulf beaches, championship golf courses, world-class dining, luxury shopping, and vibrant cultural attractions, this move-in-ready residence is more than a home. It is a private coastal retreat where Mid-Century Modern character, resort-inspired amenities, and the best of Naples living come together in perfect harmony.
- Listing Status:
- Active
- Date Added:
- October 16, 2026
- Data Last Updated:
- November 14, 2026 at 4:17AM
- Listing Office:
- Premier Sotheby's Int'l Realty : (239) 434-2424
- Listing Agent:
- Gregory Morrow : (239) 330-5339
- MLS ID:
- 226037506

- General: FenceSecurity/High Impact DoorsPatioGazeboElectric Heat
- Style: RanchOne Story
- Other Structures: GazeboPatio
- Pool: Electric HeatHeatedSalt WaterPool/Spa Combo
- Parking: AttachedGarageGarage Door Opener
- Roofing: Shingle
- Windows: Double HungImpact Glass
- General: BlockConcreteStucco1
- HOA Amenities: 0.0
- Originating MLS: FGC_NAPLES
- County: Collier
- Zoning: N I C L F S 90FT OF N 183FT OF W 140FT OF E 1670FT OF LOT 8713801960006
- View: Landscaped
- Utilities: Cable AvailableHigh Speed Internet Available
- Water: Public
- Sewer: Public Sewer
- Source: FGC_NAPLES
- Ownership: Single Family
This listing courtesy of Gregory Morrow , Premier Sotheby's Int'l Realty
Monthly Payment
- Principal & Interest $
- Property Taxes $
- Home Insurance $
- VA Funding Fee $