2795 12th AVE SE, Naples, FL 34117
- 3 beds |
- 2 baths |
- 1,258 sqft
 Single-Family Home
  Built in 1999
  2.73acre lot
 2 car garage
  $513/sqft
  Listed 4 months ago
Property Description
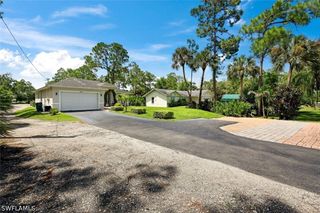
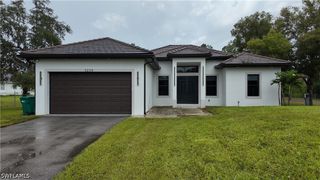
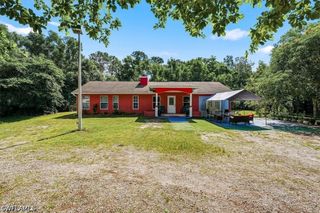
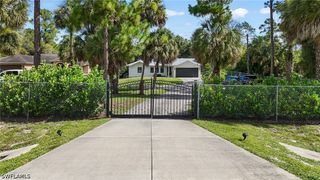
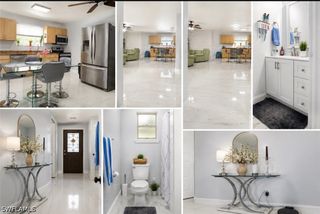
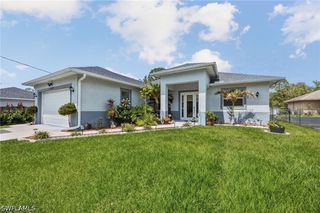
Significant price correction. Ultimate Property with 1,600 SF Shop & Man Cave on 2.73 Acres! Welcome to your own private slice of Florida paradise! Situated on a massive, cleared 2.73-acre lot in Golden Gate Estates, this property offers the perfect blend of residential comfort and ultimate utility—all with zero HOA fees or restrictions. Country comfort with perfect location. The main single-family home features 3 bedrooms, 2 bathrooms, and 1,258 square feet of bright, airy living space complete with tile and hardwood flooring. The fully equipped kitchen opens up to a comfortable floor plan, perfect for everyday living. The crown jewel of this estate is the massive, detached 1,600-square-foot shop and man cave. This incredible bonus space is a hobbyist’s dream, offering endless room for a car collection, heavy equipment, a woodshop, or commercial-grade storage. Part of the structure is dedicated to the ultimate man cave, giving you a private retreat for entertaining, game days, or a quiet home office. With an attached garage on the main house and acres of open land, you have unparalleled space to park your RV, boat, and trailers. Concrete block and stucco construction to handle the elements, along with a metal roof, new in 2019. ample outdoor space for your trucks, RVs, and boats. Prime Location: Enjoy rural tranquility just 0.3 miles away from Palmetto Elementary School. Don't miss this rare, work-from-home or car-enthusiast setup in Naples!
- Listing Status:
- Active
- Date Added:
- May 22, 2026
- Data Last Updated:
- September 30, 2026 at 12:20AM
- Listing Office:
- Knowledge Base Real Estate : (239) 977-5642
- Listing Agent:
- Ben Brucker : (239) 445-4053
- MLS ID:
- 226020683

- General: FenceFruit TreesNoneRoom For PoolStorageOutbuilding
- Style: RanchOne Story
- Other Structures: OutbuildingPorchScreenedLanai
- Parking: AttachedGarageDetached CarportGarage Door Opener
- Roofing: Metal
- Windows: Double HungSingle Hung
- General: BlockConcreteStucco1
- HOA Amenities: 0.0
- Originating MLS: FGC_NAPLES
- County: Collier
- Zoning: GOLDEN GATE EST UNIT 82 E 180FT OF TR 4540983640000
- View: LandscapedTrees/Woods
- Utilities: Cable Available
- Water: Well
- Sewer: Septic Tank
- Source: FGC_NAPLES
- Ownership: Single Family
This listing courtesy of Ben Brucker , Knowledge Base Real Estate
Monthly Payment
- Principal & Interest $
- Property Taxes $
- Home Insurance $
- VA Funding Fee $