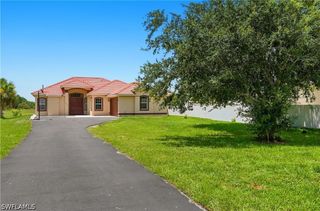
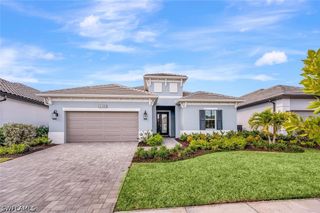
2835 Orange Grove TRL, Naples, FL 34120
- 4 beds |
- 2 baths |
- 1,958 sqft
 Single-Family Home
  Built in 2004
  9,583sqft lot
 2 car garage
  $294/sqft
  Listed 1 month ago
Property Description
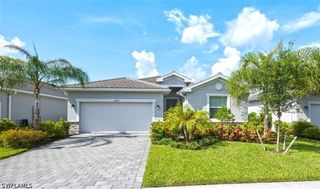
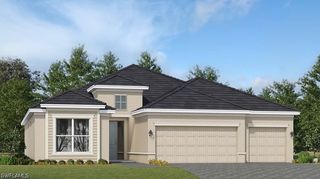
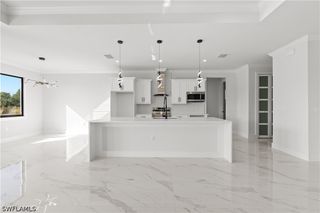
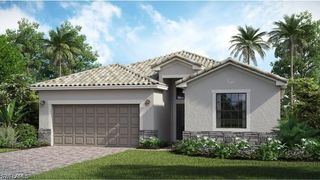
Experience the perfect blend of luxury, comfort, and waterfront living in this beautifully updated 4-bedroom residence. Ideally positioned on an oversized lakefront homesite, this exceptional property offers breathtaking water views, a sparkling private pool, and an expansive driveway providing ample parking and impressive curb appeal. Designed for modern living, the home features spacious open-concept living areas, soaring ceilings, abundant natural light, and stylish finishes throughout. The beautifully renovated bathrooms showcase contemporary design and upscale touches, while the thoughtfully designed floor plan offers generous living space for both everyday enjoyment and entertaining. Step outside to your private backyard oasis where the pool overlooks tranquil lake views, creating the ultimate setting for relaxation, family gatherings, and unforgettable sunsets. Mature landscaping and a wide homesite enhance the sense of privacy and space rarely found in today’s market. Located in one of Naples’ most desirable communities, this move-in-ready home combines modern updates, spacious living, stunning outdoor amenities, and an unbeatable Florida lifestyle. A rare opportunity to own a beautifully maintained lakefront pool home that truly has it all.
- Listing Status:
- Active
- Date Added:
- June 12, 2026
- Data Last Updated:
- July 27, 2026 at 6:18PM
- Listing Office:
- John R Wood Properties : (239) 280-2000
- Listing Agent:
- Rei Culi, PA : (786) 481-9848
- MLS ID:
- 226022830

- General: FenceOutdoor GrillPatioShutters ManualWater Feature
- Style: RanchOne Story
- Other Structures: Patio
- Pool: ConcreteElectric HeatHeatedIn GroundCommunity
- Parking: AttachedDeededDrivewayGaragePavedGarage Door Opener
- Roofing: Tile
- Windows: Single HungShuttersWindow Coverings
- General: BlockConcreteStucco1
- Road/Access: Private Road
- HOA Amenities: Basketball CourtBilliard RoomBilliardsClubhouseFitness CenterParkPoolSpa/Hot TubSidewalksTennis Court(s)Trail(s)ManagementAssociation ManagementIrrigation WaterRoad MaintenanceStreet LightsTrash0.0Monthly
- Originating MLS: FGC_NAPLES
- County: Collier
- Zoning: VALENCIA LAKES PHASE 3A BLK B LOT 678698100962
- View: LakeWaterView
- Utilities: Cable Available
- Water: Assessment PaidPublic
- Sewer: Assessment PaidPublic Sewer
- Source: FGC_NAPLES
- Ownership: Single Family
This listing courtesy of Rei Culi, PA , John R Wood Properties
Monthly Payment
- Principal & Interest $
- Property Taxes $
- Home Insurance $
- VA Funding Fee $