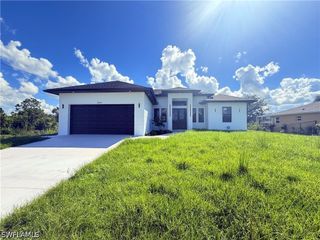
2854 58th AVE NE, Naples, FL 34120
- 4 beds |
- 2 baths |
- 1,609 sqft
 Single-Family Home
 Built in 2026
 1.14acre lot
 2 car garage
 $335/sqft
 Listed 2 days ago
Property Description
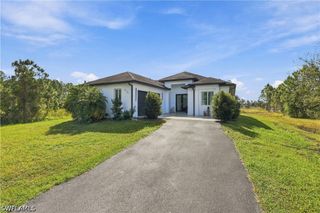
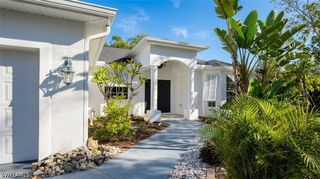
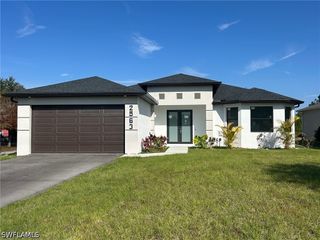
READY TO MOVE IN NOW Step into modern Florida living with this thoughtfully designed 4-bedroom, 2-bath home in Golden Gate Estates, Naples. Enjoy complete land use with no HOA and no restrictions, giving you the freedom to truly make it your own. Offering 1,609 sq. ft. under air and 2,217 sq. ft. total under roof, this home features high ceilings, hurricane-impact windows and doors, and imported oversized porcelain flooring. The gourmet kitchen showcases quartz countertops and backsplash, a dramatic waterfall island, quality wood cabinetry, and stainless-steel appliances—perfect for entertaining and everyday living. The primary suite features dual walk-in closets and an elegant double-sink vanity, while both bathrooms offer quartz countertops and frameless glass showers with porcelain wall tile. Relax on the covered lanai and enjoy a landscaped yard, modern exterior lighting, and a paved driveway. A two-car garage, modern LED lighting, and a dedicated laundry room with cabinetry and a utility sink complete this beautiful Naples home!
- Listing Status:
- Active
- Date Added:
- November 2, 2026
- Data Last Updated:
- November 4, 2026 at 4:19PM
- Listing Office:
- Avenew Realty Corp : 786-888-0198
- Listing Agent:
- Cesar Medina Uncein : 954-643-3485
- MLS ID:
- 2026045950

- General: CourtyardSecurity/High Impact DoorsIrrigation SprinklersOutdoor KitchenPatio
- Style: RanchOne Story
- Other Structures: PorchPatioOpen
- Parking: AttachedCoveredDrivewayGaragePavedTwo SpacesGarage Door Opener
- Roofing: Shingle
- Windows: Impact Glass
- General: BrickBlockConcreteStuccoWood Frame1
- Road/Access: Paved
- HOA Amenities: 0.0
- Originating MLS: FGC_FORT
- County: Collier
- Zoning: GOLDEN GATE EST UNIT 42 W 75FT OF TR 9638848400009
- Utilities: Cable Not AvailableHigh Speed Internet Available
- Water: Well
- Sewer: Septic Tank
- Source: FGC_FORT
- Ownership: Single Family
This listing courtesy of Cesar Medina Uncein , Avenew Realty Corp
Monthly Payment
- Principal & Interest $
- Property Taxes $
- Home Insurance $
- VA Funding Fee $

 New - 2 days ago