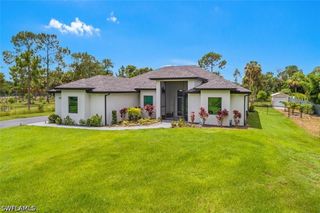
2941 32nd AVE SE, Naples, FL 34117
- 4 beds |
- 3 baths |
- 2,303 sqft
 Single-Family Home
  Built in 2026
  2.27acre lot
 3 car garage
  $360/sqft
  Listed 6 days ago
Property Description
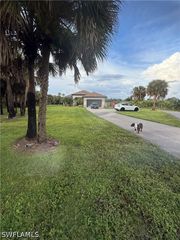
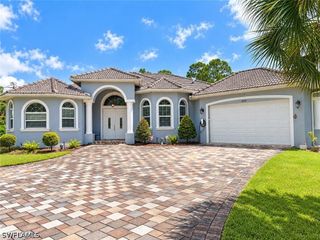
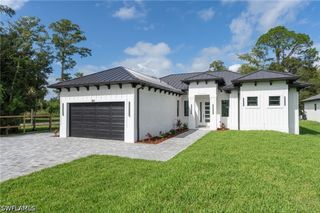
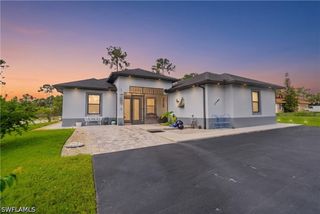
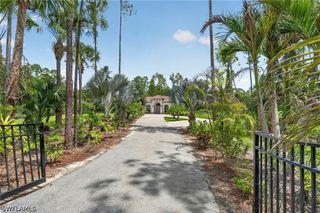
I'm proud to list this IMMACULATE, ELEGANT BRAND-NEW CONSTRUCTION OSIRIS MODEL. Photos simply cannot replicate the experience of touring this spectacular home in person. We invite you to visit firsthand to truly appreciate the uncompromising quality, premium finishes, and flawless craftsmanship of this residence. Nestled in the highly sought-after area of The Estates in Naples, this property sits on an impressive 2.27-acre lot, offering the ultimate sanctuary for those seeking peace, privacy, and a deep connection with nature. Best of all, you can enjoy total freedom with NO HOA fees or restrictions, and the expansive acreage offers the rare potential to build a second dwelling/guest house on the lot. It serves as the perfect primary residence or a luxury second vacation home, located just a short drive from pristine beaches, world-class dining, and championship golf courses. The home features 2,303 sq ft of living area (3,669 total sq ft under roof), including 4 spacious bedrooms, 3 full bathrooms, and a double garage with a 3-car capacity. Premium upgrades include elegant porcelain tile flooring throughout, a gourmet kitchen with top-tier quartz countertops and stainless steel appliances, and full impact-resistant windows and exterior doors. Entertaining is effortless on the oversized lanai featuring a fully equipped outdoor kitchen. Do not settle for viewing this masterpiece through a screen. Schedule your private tour today!
- Listing Status:
- Active
- Date Added:
- September 23, 2026
- Data Last Updated:
- September 30, 2026 at 2:20AM
- Listing Office:
- Xclusive Homes LLC : (239) 228-6242
- Listing Agent:
- Rosita Lopez Rodriguez : (239) 244-4573
- MLS ID:
- 226034293

- General: Security/High Impact DoorsSprinkler/IrrigationOutdoor Kitchen
- Style: ContemporaryFloridaSplit LevelSee Remarks
- Other Structures: PorchOpen
- Parking: AttachedGarageGarage Door Opener
- Roofing: Shingle
- Windows: Display Window(s)Single HungImpact Glass
- General: BlockConcreteStucco1
- HOA Amenities: Trash0.0
- Originating MLS: FGC_NAPLES
- County: Collier
- Zoning: GOLDEN GATE EST UNIT 88 E 150FT OF TR 63 OR 2009 PG 215241345080003
- Utilities: Cable Available
- Water: Well
- Sewer: Septic Tank
- Source: FGC_NAPLES
- Ownership: Single Family
This listing courtesy of Rosita Lopez Rodriguez , Xclusive Homes LLC
Monthly Payment
- Principal & Interest $
- Property Taxes $
- Home Insurance $
- VA Funding Fee $

 New - 2 days ago