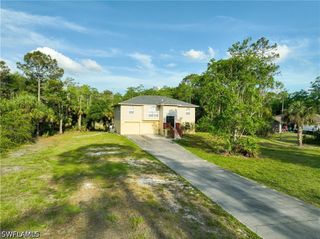
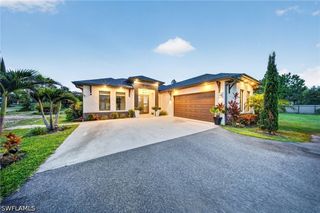
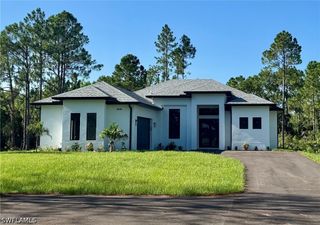
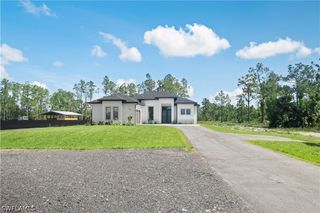
2968 41st AVE NE, Naples, FL 34120
- 3 beds |
- 2 baths |
- 1,465 sqft
 Single-Family Home
  Built in 2018
  1.14acre lot
 2 car garage
  $512/sqft
  Listed 4 days ago
Property Description
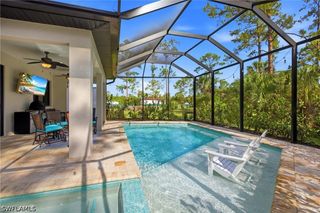
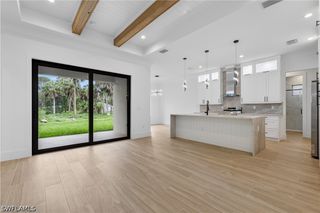
More than just a home, this is a one-of-a-kind property that offers the perfect blend of comfort, entertainment, and endless possibilities. Designed for those who love to entertain, this exceptional residence features an incredible outdoor living space complete with a sparkling pool, a fully equipped outdoor kitchen, a TV entertainment area, and an expansive gathering space perfect for hosting family and friends year-round. The backyard also includes a private playground, creating the ideal setting for families to enjoy the outdoors without leaving home. What truly sets this property apart is the impressive detached workshop and expansive rear space. Whether you're a business owner, contractor, entrepreneur, or simply need extra room for your projects and equipment, this versatile space offers the flexibility to work, create, and store everything in one convenient location—right at home. Opportunities like this don't come around often. Schedule your private showing today and discover everything this exceptional property has to offer!
- Listing Status:
- Active
- Date Added:
- July 23, 2026
- Data Last Updated:
- July 27, 2026 at 2:17PM
- Listing Office:
- Realty Hub : 407-900-1001
- Listing Agent:
- Federico Burger : 201-210-9949
- MLS ID:
- 2026031419

- General: FenceNoneOutdoor GrillOutdoor KitchenOutdoor ShowerOtherPatioStorageGas GrillScreened
- Style: RanchOne Story
- Other Structures: PorchScreenedPatioLanai
- Pool: ConcreteElectric HeatHeatedIn GroundPool EquipmentScreen EnclosureSalt WaterPool/Spa Combo
- Parking: AttachedGarageDetached Carport
- Roofing: Shingle
- Windows: Impact Glass
- General: BlockConcreteStucco1
- HOA Amenities: Storage0.0
- Originating MLS: FGC_FORT
- County: Collier
- Zoning: GOLDEN GATE EST UNIT 63 E 75FT OF W 150FT OF TR 112 OR 1342 PG 186139842320003
- View: Landscaped
- Utilities: Cable Available
- Water: Well
- Sewer: Septic Tank
- Source: FGC_FORT
- Ownership: Single Family
This listing courtesy of Federico Burger , Realty Hub
Monthly Payment
- Principal & Interest $
- Property Taxes $
- Home Insurance $
- VA Funding Fee $