3054 44th ST SW, Naples, FL 34116
- 3 beds |
- 2 baths |
- 1,744 sqft
 Single-Family Home
  Built in 2002
  10,019sqft lot
 2 car garage
  $341/sqft
  Listed 10 days ago
Property Description
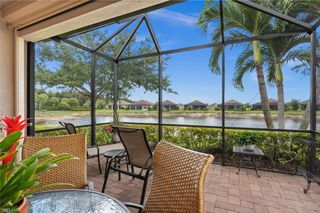
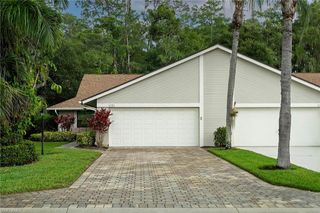
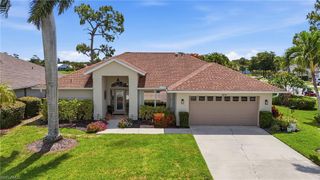
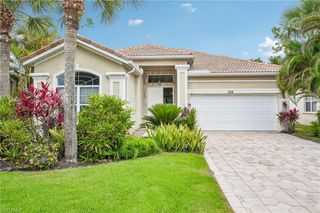
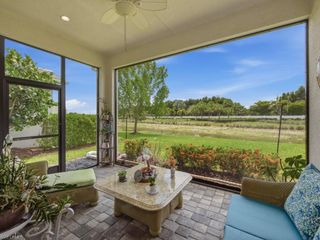
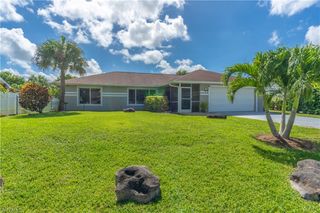
Beautifully updated masonry concrete block home located on one of the most desirable streets in Golden Gate City with no HOA and low property taxes. This 3 bedroom, 2 bathroom residence offers 1,744 sq ft of living space with a split bedroom floor plan, cathedral ceilings, tile flooring throughout, spacious living and dining areas, eat in kitchen, family room, enclosed lanai, and generously sized bedrooms and closets. The kitchen features beautiful wood cabinetry, breakfast bar seating, and included appliances such as refrigerator, microwave, washer, and dryer. The spacious primary suite includes a walk in closet, dual sink vanity, large walk in shower, soaking bathtub for two, and separate toilet room. Enjoy waterfront canal views from the backyard with a brand new custom dock built using pressure treated, water resistant materials designed for long term durability and structural strength. Launch a kayak directly from the dock and enjoy fishing from your backyard. The property also includes mature fruit trees, gorgeous landscaping, white picket canal fencing, paver walkway with fire pit area, shed, and plenty of room for a future pool as verified by pool company. Additional features include a 2 car attached garage, electric garage door opener, parking for up to 8 vehicles, central electric heating and cooling, stucco exterior, and tasteful updates totaling over $40,000. Major improvements include:New roof installed in 2017,New 4 ton Carrier 15 SEER AC system installed March 2024 with 10 KW heat,Professional interior and exterior repaint using Sherwin Williams products by Pro Walls Painting Inc.New master bathroom vanity,Professional lanai screen replacement,Updated sprinkler system with new digital controller,Landscaping enhancements and property beautification,Fabric vertical blinds and roller shades professionally installed Permits available for roof, AC, and sprinkler system upgrades. No outstanding permits. Improvements completed to code. Masonry concrete block construction may provide insurance advantages compared to wood frame construction. Current owner receives substantial wind mitigation allowance due to roof replacement. Low home insurance cost. Conveniently located near shopping, dining, parks, schools, and local amenities. Approximately 0.2 miles to Lavern Gaynor Elementary, 0.5 miles to Golden Gate High School, and about 18 minutes to Lowdermilk Park and Naples Zoo. Partially furnished with negotiable items available separately including guest room furniture, home gym equipment, foosball table, ping pong table, dining table, outdoor furniture, main couch, TVs, entertainment unit, and garage storage cabinets. Proof of rental allowance history, property tax records, and insurance documentation available upon request.
- Listing Status:
- Active
- Date Added:
- May 18, 2026
- Data Last Updated:
- May 27, 2026 at 4:09AM
- Listing Office:
- Homecoin.com : (888) 400-2513
- MLS ID:
- 2026022279

- General: Screened Lanai/PorchStorageStorageJetted Tub
- Style: RanchSingle Family
- Parking: Driveway PavedPavedRV-BoatAttachedParking spaces: 2
- Roofing: Shingle
- General: Concrete BlockStucco1Concrete Block
- Road/Access: Paved
- HOA Amenities: StorageFishing PierGuest RoomInternet AccessCar Wash Area0.0
- Originating MLS: Florida Gulf Coast
- County: Collier
- Zoning: 36510440001
- View: CanalLandscaped AreaWaterView
- Fencing: Fenced
- Restrictions: None
- Water: Central
- Sewer: Septic Tank
- Source: Florida Gulf Coast
This listing courtesy of Homecoin.com
Monthly Payment
- Principal & Interest $
- Property Taxes $
- Home Insurance $
- VA Funding Fee $

 New - 2 days ago