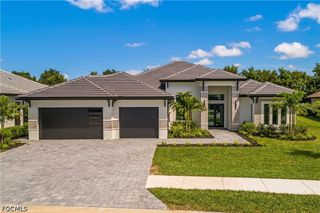
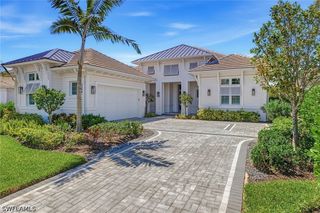
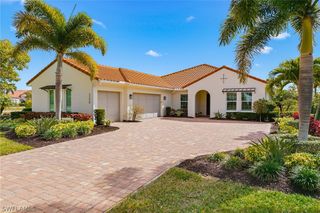
3159 Heather Glen CT, Naples, FL 34114
- 4 beds |
- 4 baths |
- 3,025 sqft
 Single-Family Home
  Built in 2017
  0.25acre lot
 2 car garage
  $858/sqft
  Listed 4 months ago
Property Description
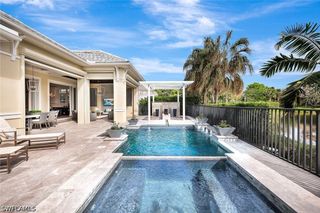
CDD Paid in Full! Welcome to Marsh Cove in Fiddler's Creek, an exclusive gated neighborhood known for luxury residences, tranquil golf and lake views, and sophisticated resort-style living. Overlooking the first fairway of this private golf course and brand-new clubhouse, this exceptional Harbourside Custom Homes residence is one of only five built within all of Fiddler's Creek. Built by the award-winning Harbourside team, renowned throughout Southwest Florida for luxury craftsmanship and architectural detail, this stunning home blends timeless design, refined indoor-outdoor living, and breathtaking golf course views. A dramatic grand double-door foyer welcomes you into this beautifully designed residence featuring 4 bedrooms plus a private study, 3 full baths, and 1 half bath. From the moment you enter, elegant architectural details set the tone, including soaring volume and tray ceilings, crown molding, porcelain tile flooring, designer fixtures, plantation shutters, and a spacious floor plan designed for both luxury and comfort. The gourmet kitchen is equally impressive, appointed with striking quartzite countertops and backsplash, custom cabinetry, premium Thermador appliances and natural gas cooktop, under-cabinet lighting, with a dry bar and wine refrigerator. The dining area is elevated by a stunning mitered glass window, that beautifully frames the outdoor views. The luxurious owner’s suite features private lanai access, dual custom-designed walk-in closets, and a beautifully appointed bath with a soaking tub, walk-in shower with bench seating, and dual vanities. Thoughtfully designed for both entertaining and everyday living, the expansive outdoor retreat captures panoramic golf course views and seamless indoor-outdoor flow. The spacious lanai features a picture-frame screen enclosure, stunning teak wood ceiling detail, resort-style pool and spa with waterfalls, gas fireplace, outdoor shower, and convenient pool bath. The outdoor kitchen is beautifully appointed with granite countertops, custom cabinetry, sink, and beverage refrigerator, creating an exceptional setting for year-round entertaining. Enhanced landscape and pool lighting further elevate the home’s impressive outdoor ambiance. Additional highlights include impact-resistant doors and windows, electric Storm Smart shades, a whole-house Generac generator, Kinetico reverse osmosis system and Water Softener, Sonos sound system throughout, and a climate-controlled garage featuring a mini-split air-conditioning system, painted flooring, overhead storage, natural light windows, and EV charging capability. The 54,000 sq ft Club & Spa features two restaurants, pools, fitness center, tennis, pickleball, bocce courts. Optional golf, beach, and boating memberships. Ideally located minutes from Marco Island beaches and downtown Naples’ 5th Avenue.
- Listing Status:
- Active
- Date Added:
- May 21, 2026
- Data Last Updated:
- September 30, 2026 at 7:17AM
- Listing Office:
- Waterfront Realty Group Inc : (239) 263-1000
- Listing Agent:
- Katharina Gabriel : (973) 632-0996
- MLS ID:
- 226020311

- General: Security/High Impact DoorsSprinkler/IrrigationOutdoor KitchenOutdoor ShowerStorageWater FeatureGas GrillGas HeatGuniteIn GroundScreened
- Style: RanchOne Story
- Other Structures: PorchScreenedLanai
- Pool: ConcreteGas HeatHeatedIn GroundPool EquipmentScreen EnclosureSalt WaterCommunity
- Parking: AttachedCoveredDrivewayElectric Vehicle Charging Station(s)GaragePavedTwo SpacesGarage Door Opener
- Roofing: Tile
- Windows: SlidingImpact GlassShutters
- General: BlockConcreteStucco1
- Road/Access: Private Road
- HOA Amenities: Beach RightsBocce CourtBusiness CenterClubhouseFitness CenterGolf CourseLibraryPlaygroundPickleballPrivate MembershipPoolRestaurantSaunaSpa/Hot TubSidewalksTennis Court(s)ConciergeManagementAssociation ManagementCable TVGolfInternetIrrigation WaterMaintenance GroundsMaintenance StructurePest ControlRecreation FacilitiesReserve FundRoad MaintenanceSewerStreet LightsSecurityTrashWater477.75Quarterly
- Originating MLS: FGC_NAPLES
- County: Collier
- Zoning: FIDDLERS CREEK MARSH COVE PHASE 2 REPLAT BLOCK B LOT 732431304424
- View: Golf CourseLandscapedPreserveWaterView
- Utilities: Cable AvailableNatural Gas AvailableHigh Speed Internet AvailableUnderground Utilities
- Water: Public
- Sewer: Public Sewer
- Source: FGC_NAPLES
- Ownership: Single Family
This listing courtesy of Katharina Gabriel , Waterfront Realty Group Inc
Monthly Payment
- Principal & Interest $
- Property Taxes $
- Home Insurance $
- VA Funding Fee $