3160 27th AVE SW, Naples, FL 34117
- 5 beds |
- 5 baths |
- 3,574 sqft
 Single-Family Home
  Built in 2015
  4.7acre lot
 3 car garage
  $418/sqft
  Listed 5 months ago
Property Description
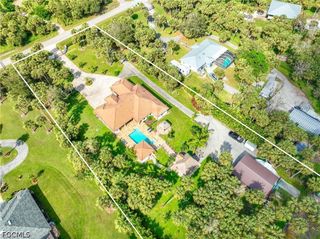
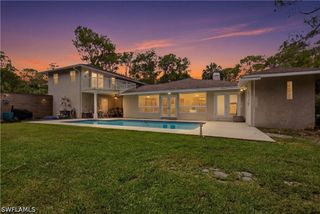
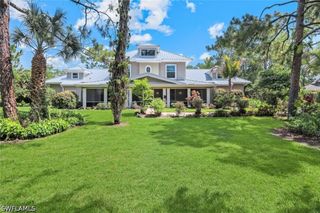
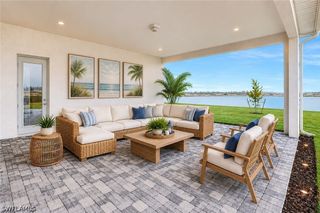
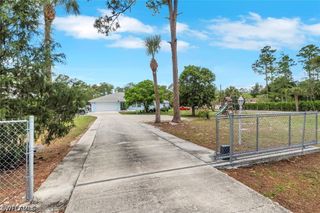
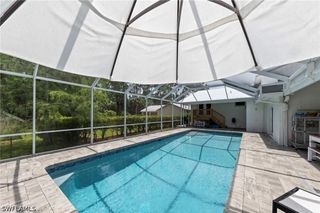
Discover this exceptional opportunity to own a perfectly located 5 bedroom, 4.5 bath estate home on a sprawling 4.7 acre parcel in Naples, Florida. Located less than a mile east of Collier Blvd and just 9 miles from the Gulf beaches and downtown Naples, this property offers both convenience and a rare sense of seclusion. Its eastern boundary is lined by a stunning 120 foot wide canal, beyond which lie protected preserve lands that will remain forever undeveloped—ensuring uninterrupted views and complete privacy. Relax on the screened lanai beside a large pool and expansive landscaped backyard, where you’ll enjoy total tranquility with no neighboring homes in sight. The residence sits safely in FEMA Zone X-500, no flood insurance required. Built in 2015 and offered turnkey furnished, the home features high quality finishes throughout, including a chef’s kitchen with premium appliances, tile flooring, two HVAC systems, and a 2019 tile roof. Additional highlights include all impact rated windows and doors, a whole house reverse osmosis system, an oversized 3 car garage, and a long concrete driveway. With quick access to shopping, dining, essential services, and within a 10-minute drive to I-75, this property blends privacy with practicality and safety. Meticulously maintained and move in ready, it’s prepared to welcome its next owners.
- Listing Status:
- Active
- Date Added:
- February 23, 2026
- Data Last Updated:
- July 28, 2026 at 5:18PM
- Listing Office:
- Realty One Group MVP : (800) 896-8790
- Listing Agent:
- Chuck Gallo : (239) 450-4879
- MLS ID:
- 226007543

- General: FenceSecurity/High Impact DoorsSprinkler/IrrigationPatio
- Style: Two Story
- Other Structures: PorchBalconyScreenedPatioLanaiOpen
- Pool: ConcreteElectric HeatHeatedIn GroundPool EquipmentScreen Enclosure
- Parking: AttachedDrivewayGarageGuestPavedRV Access/ParkingTwo SpacesOn StreetGarage Door Opener
- Roofing: Tile
- Windows: Single HungImpact GlassWindow Coverings
- General: BlockConcreteStucco2
- Road/Access: Paved
- HOA Amenities: 0.0
- Originating MLS: FGC_NAPLES
- County: Collier
- Zoning: GOLDEN GATE EST UNIT 28 TR 173 LESS THE W 220 FT38056220000
- View: CanalPreserveTrees/WoodsView
- Utilities: Cable AvailableHigh Speed Internet Available
- Water: Well
- Sewer: Septic Tank
- Source: FGC_NAPLES
- Ownership: Single Family
This listing courtesy of Chuck Gallo , Realty One Group MVP
Monthly Payment
- Principal & Interest $
- Property Taxes $
- Home Insurance $
- VA Funding Fee $