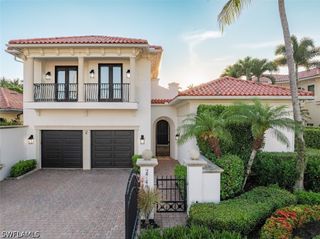
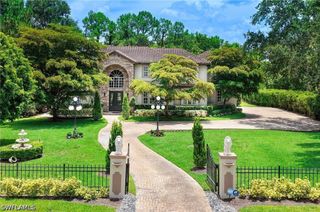
319 Lagoon AVE, Naples, FL 34108
- 4 beds |
- 5 baths |
- 4,278 sqft
 Single-Family Home
  Built in 2001
  9,148sqft lot
 6 car garage
  $1,017/sqft
  Listed 3 months ago
Property Description
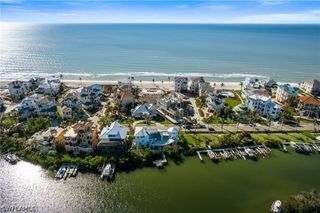
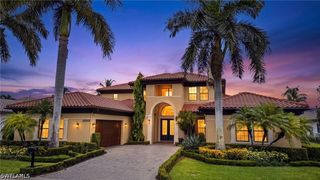
Located in the heart of the Conners Vanderbilt Beach Estates boating community, this coastal-vibe waterfront home has Gulf access and the privacy of a dead-end street. The open floor plan is illuminated with natural light and is impressive the moment you enter through the double-beveled glass entry doors. The open kitchen concept features stainless-steel appliances, an induction cooktop, two dishwashers, double ovens, dual sinks and a large walk-in pantry. The main floor of this home is at a 14.2-foot elevation and offers three bedrooms, 2.5 baths, a large den/study and both formal and informal living areas and a spacious covered terrace. The third-floor private owner's suite is accessible by an open staircase or elevator and has a morning kitchen with a lounging area, an opulent bath, two walk-in closets and a spacious sunset deck. The lower level offers two separate garages, which will accommodate over five cars, additional air conditioned entertaining areas, a full bath, a wet bar and pool access with a covered dining area. The heated saltwater pool and spa overlook the waterway with ample decking; there is a 10,000-pound boat lift and a 6-by-44-foot dock with water and electric. The home offers storm protection and a whole-house generator with a 500-gallon tank.
- Listing Status:
- Active
- Date Added:
- June 16, 2026
- Data Last Updated:
- September 30, 2026 at 7:17AM
- Listing Office:
- Premier Sotheby's Int'l Realty : (239) 659-0099
- Listing Agent:
- Patrick O'Connor, PA : (239) 293-9411
- MLS ID:
- 226023166

- General: DeckSprinkler/IrrigationOutdoor ShowerOtherPatioShutters ElectricShutters ManualGuniteHeatedIn Ground
- Style: Multi-Level
- Other Structures: PorchBalconyDeckPatioOpen
- Pool: ConcreteIn GroundOutside Bath AccessSalt Water
- Parking: AttachedCoveredDrivewayUndergroundGaragePavedTwo SpacesGarage Door Opener
- Roofing: Tile
- Windows: Display Window(s)Single HungSlidingShuttersWindow Coverings
- General: BlockConcreteStuccoWood Frame3Pillar/Post/Pier
- Road/Access: Paved
- HOA Amenities: Trail(s)0.0
- Originating MLS: FGC_NAPLES
- County: Collier
- Zoning: CONNER'S VANDERBILT BCH EST UNIT 2 BLK L LOT 2327584280002
- View: BayCanalView
- Utilities: Cable AvailableHigh Speed Internet AvailableUnderground Utilities
- Water: Public
- Sewer: Public Sewer
- Source: FGC_NAPLES
- Ownership: Single Family
This listing courtesy of Patrick O'Connor, PA , Premier Sotheby's Int'l Realty
Monthly Payment
- Principal & Interest $
- Property Taxes $
- Home Insurance $
- VA Funding Fee $