3191 Serenity CT 201, Naples, FL 34114
- 3 beds |
- 3 baths |
- 3,010 sqft
 Condominium
  Built in 2007
  —— sqft lot
  2 car garage
  $299/sqft
  Listed 3 months ago
Property Description
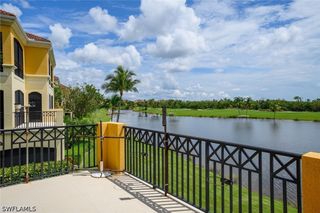
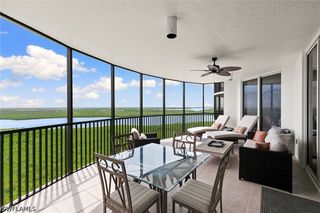
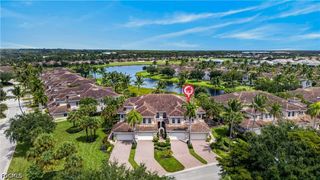
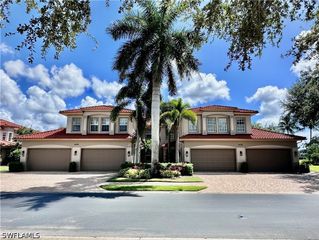
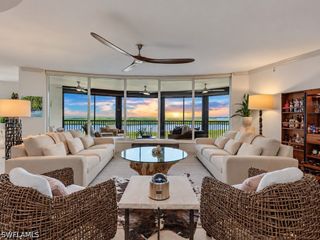
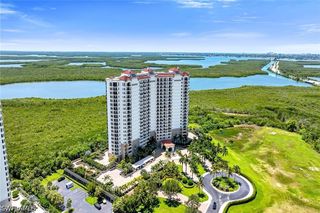
LOCATION, LONG LAKE VIEWS, PRIVACY, END-UNIT, PRIVATE ELEVATOR!! Where breathtaking sunsets, and the renowned Fiddler's Creek lifestyle come together in one exceptional residence. This beautifully appointed end-unit, SECOND FLOOR coach home offers 3,010 square feet of thoughtfully designed living space, featuring 3 bedrooms plus a den, 3 full bathrooms, a private elevator, and a spacious two-car garage. As an end unit, this residence enjoys added privacy and abundant natural light throughout. Each bedroom features its own en-suite bathroom, providing exceptional comfort and convenience for family and guests. Meticulously maintained and extensively updated, this residence showcases a completely remodeled kitchen, renovated guest bathrooms, custom crown molding throughout, plantation shutters on every window, and fresh interior paint in Agreeable Gray. The den features a custom Murphy bed, providing flexibility for guests. The expansive floor plan lives like a single-family home, with soaring ceilings, abundant natural light, and seamless indoor-outdoor living. The oversized screened lanai is equipped with hurricane screens and offers stunning long lake views and unforgettable sunsets. One of the generous guest suites functions as a second primary suite, providing exceptional comfort and privacy for family and visitors. Additional upgrades include new luxury vinyl plank flooring in the guest bedrooms, a custom garage floor and storage system, and a gas-fired Navien tankless water heater. The high-capacity washer and dryer, dishwasher, refrigerator, and disposal have all been updated in 2022 or newer. Residents of Serena enjoy their own private neighborhood pool while also having access to award-winning Club and Spa at Fiddler's Creek featuring a resort-style pool, state-of-the-art fitness center, tennis, pickleball, fine and casual dining, and an active social calendar, with optional golf, beach, and marina memberships available. Ideally located just minutes from Marco Island and downtown Naples.
- Listing Status:
- Active
- Date Added:
- June 16, 2026
- Data Last Updated:
- September 30, 2026 at 4:19AM
- Listing Office:
- John R Wood Properties : (239) 280-2222
- Listing Agent:
- France Kudelski : (239) 944-8195
- MLS ID:
- 226023084

- General: Sprinkler/IrrigationShutters Manual
- Style: Coach/CarriageTwo StoryLow Rise
- Other Structures: BalconyScreened
- Pool: Community
- Parking: AttachedCoveredDeededDrivewayGaragePavedGarage Door Opener
- Roofing: Tile
- Windows: Single HungSlidingShutters
- General: BlockConcreteStone2
- Road/Access: Private Road
- HOA Amenities: Beach RightsBusiness CenterClubhouseFitness CenterLibraryPickleballParkPrivate MembershipPoolRestaurantSaunaSpa/Hot TubSidewalksTennis Court(s)Trail(s)ManagementAssociation ManagementCable TVInsuranceInternetIrrigation WaterLegal/AccountingMaintenance GroundsMaintenance StructurePest ControlReserve FundRoad MaintenanceStreet LightsWater0.0Quarterly
- Originating MLS: FGC_NAPLES
- County: Collier
- Zoning: SERENA AT FIDDLER'S CREEK A CONDOMINIUM BLDG 6-20173240000460
- View: LandscapedLakePartial BuildingsView
- Utilities: Cable AvailableHigh Speed Internet Available
- Water: Public
- Sewer: Public Sewer
- Source: FGC_NAPLES
- Ownership: Condo
This listing courtesy of France Kudelski , John R Wood Properties
Monthly Payment
- Principal & Interest $
- Property Taxes $
- Home Insurance $
- VA Funding Fee $