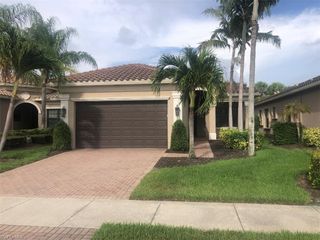
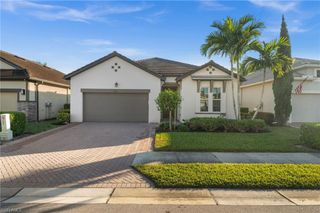
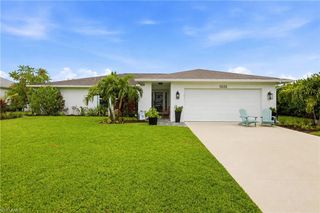
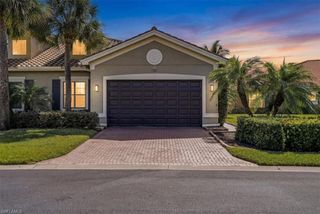
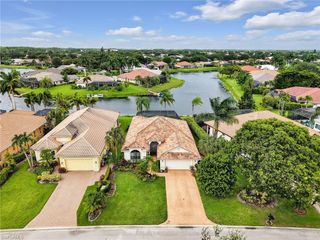
3232 Benicia CT, Naples, FL 34109
- 3 beds |
- 3 baths |
- 1,997 sqft
 Single-Family Home
  Built in 1995
  6,534sqft lot
 2 car garage
  $376/sqft
  Listed 3 days ago
Property Description
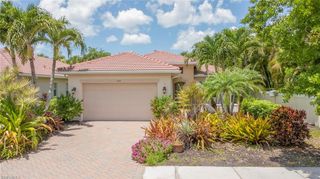
Mostly furnished (kitchen turnkey) and beautifully updated, this charming 3BD + den home offers style, comfort and peace of mind! With wide lake views and sunny Southern exposure, this home invites you to enjoy the best of Naples indoor-outdoor living! Relax, entertain or exercise beside the sparkling oversized pool and deck, complete w/replaced cage screens, while taking in tranquil waterfront vistas! Thoughtful improvements include a 2019 roof, complete plumbing re-pipe, refreshed landscaping, brick paver drive & walkways and beautiful wood-look laminate flooring throughout main living areas! The kitchen is both open, elegant & functional featuring lovely granite countertops, coordinating stone backsplash, stainless steel appliances & abundant workspace! Plantation shutters add timeless character throughout while a custom built-in entertainment wall w/modern stone accents creates a sophisticated focal point in the main living area. Village Walk is one of Naples’ most sought-after gated communities, celebrated for its scenic lakes, charming Venetian-style bridges, and resort-inspired amenities. Enjoy miles of walking & biking paths, 2 large resort style pools, tennis, pickleball, fitness center, café restaurant, post office, hair salon & a vibrant social calendar within its Towncenter. Each evening an illuminated Royal Palm lined entrance welcomes residents' home with twinkling white lights, creating an unforgettable arrival! Mere minutes from world-famous Gulf beaches, Mercado, Waterside Shops, Artis-Naples & exceptional dining restaurants, this home is an opportunity to embrace the desired Southwest Florida Lifestyle!
- Listing Status:
- Active
- Date Added:
- July 24, 2026
- Data Last Updated:
- July 27, 2026 at 7:07AM
- Listing Office:
- John R Wood Properties : 239-261-6622
- MLS ID:
- 226027148

- General: Screened Lanai/PorchTennis Court(s)
- Style: RanchSingle Family
- Pool: CommunityBelow GroundConcreteEquipment StaysLapScreen Enclosure
- Parking: DeededDriveway PavedAttachedParking spaces: 2
- Roofing: Tile
- Windows: Window Coverings
- General: Poured ConcreteStucco1Poured Concrete
- Road/Access: Paved
- HOA Amenities: Basketball CourtBeauty SalonBike And Jog PathBocce CourtClubhousePoolCommunity RoomFitness CenterInternet AccessLibraryPlay AreaRestaurantSidewalkStreetlightTennis Court(s)Underground Utility6816.0Quarterly
- Originating MLS: Naples
- County: Collier
- Zoning: VILLAGE WALK PHASE ONE LOT 12080400003465
- View: LakeLandscaped AreaPool/ClubView
- Restrictions: ArchitecturalDeeded
- Water: Central
- Source: Naples
This listing courtesy of John R Wood Properties
Monthly Payment
- Principal & Interest $
- Property Taxes $
- Home Insurance $
- VA Funding Fee $

 New - 2 days ago