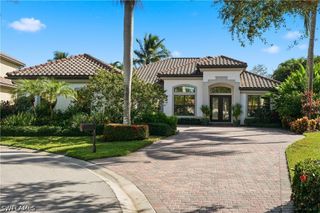
3256 Miyagi LN, Naples, FL 34114
- 3 beds |
- 4 baths |
- 2,862 sqft
 Single-Family Home
 Built in 2019
 0.31acre lot
 3 car garage
 $837/sqft
 Listed 1 month ago
Property Description
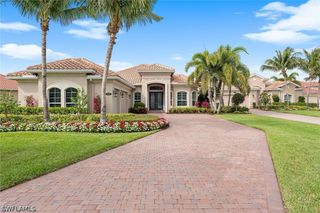
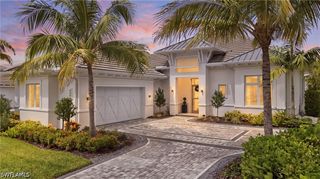
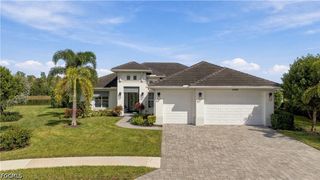
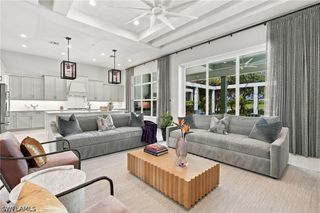
Waterfront luxury within the premier community of Fiddler’s Creek! This 3 Bed + Den, 3.5 Bath, 3 Car Garage Taylor Morrison Francesco model is filled with upgrades that take this home to the next level. Beveled-glass French Doors open to Travertine Tile Floors, elegant Plantation Shutters, soaring Tray Ceilings, and custom lighting. The gourmet kitchen features Custom Double-Stacked Cabinetry, Taj Mahal Quartzite Countertops with a massive island, and Stainless Steel Appliances including a Sub-Zero Refrigerator, 6-Burner Wolf Range, Double Bosch Ovens, Bosch Dishwasher, and a Franke Double Sink with Reverse Osmosis filtration. A custom wet bar with Monogram Wine Cooler serves the dining and living room. The open floor plan flows to the lanai through Impact Glass Sliders that seamlessly pocket and disappear from view, revealing marvelous water views and an inviting custom-built lanai. The lanai features a Summerset Outdoor Kitchen, Summit Refrigerator, Taj Mahal Quartzite Wet Bar, Shell Stone Patio Tile, Cypress Ceilings, No-See-Um Panoramic Screens, and Storm Smart Hurricane Screens. The Pool & Spa has been updated with a newer Pool Heater, Pump, Filter, Auto-Refill, Color LED Lights and Pentair Wi-Fi App Control. Escape to the Primary Suite which features Bay Windows, bountiful natural light, serene water views, Blackout Blinds, Custom Inspired Closets with Barn-Style Sliding Doors, a Soaking Tub, and a Euro Glass Shower. Each Bedroom, as well as the Den, features French Oak Engineered Hardwood Floors. For additional comfort and peace of mind, the property also features a Whole-Home Solar Panel System (Approx. -$61.45 annual FPL Bill with excess energy returning to the grid), 22KW Whole-Home Generac Generator, Whole-Home Culligan Water Softener and Rinnai Tankless Water Heater with a Recirculation Pump for instant hot water, GE Washer/Dryer with adjacent Sink, Epoxied Garage Floor with Mini-Split A/C and Overhead Storage Racks, Landscape Lighting, and an Uxari Security System. This is a rare opportunity to enjoy resort-style living in an unbeatable location within the exclusive Oyster Harbor Village. Fiddler's Creek is enhanced by its club and spa, fitness center, swimming pools, two golf courses, tennis courts, pickleball courts, a bocce court, fine and casual dining, social activities, and miles of biking and walking paths. Optional beach club and marina memberships are available.
- Listing Status:
- Active
- Date Added:
- October 9, 2026
- Data Last Updated:
- November 14, 2026 at 4:17AM
- Listing Office:
- John R Wood Properties : (239) 394-4040
- Listing Agent:
- Brent Nevar : (239) 359-9384
- MLS ID:
- 226036369

- General: Security/High Impact DoorsIrrigation SprinklersOutdoor GrillOutdoor KitchenShutters ElectricGas GrillGunite
- Style: RanchOne Story
- Other Structures: PorchScreenedLanai
- Pool: ConcreteIn GroundCommunity
- Parking: AttachedGarageGarage Door Opener
- Roofing: Tile
- Windows: SlidingImpact GlassShutters
- General: BlockConcreteStucco1
- Road/Access: Paved
- HOA Amenities: Beach RightsBocce CourtBusiness CenterClubhouseFitness CenterHobby RoomLibraryPlaygroundPickleballPrivate MembershipPoolRestaurantSaunaSpa/Hot TubSidewalksTennis Court(s)Trail(s)ManagementAssociation ManagementIrrigation WaterLegal/AccountingMaintenance GroundsRecreation FacilitiesReserve FundSecurity0.0Quarterly
- Originating MLS: FGC_NAPLES
- County: Collier
- Zoning: OYSTER HARBOR AT FIDDLER'S CREEK PHASE 1 REPLAT 3 LOT 7764752006288
- View: LakeWaterView
- Utilities: Cable AvailableNatural Gas AvailableHigh Speed Internet AvailableUnderground Utilities
- Water: Public
- Sewer: Public Sewer
- Source: FGC_NAPLES
- Ownership: Single Family
This listing courtesy of Brent Nevar , John R Wood Properties
Monthly Payment
- Principal & Interest $
- Property Taxes $
- Home Insurance $
- VA Funding Fee $

 New - 2 days ago