3257 Desoto Blvd S, Naples, FL 34117
- 4 beds |
- 2 baths |
- 2,004 sqft
 Single-Family Home
  Built in 2026
  2.34acre lot
 2 car garage
  $324/sqft
  Listed 21 days ago
Property Description
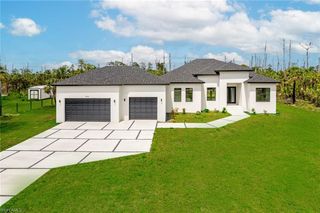
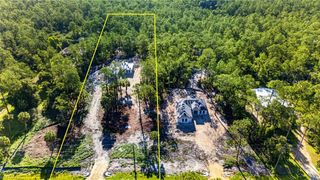
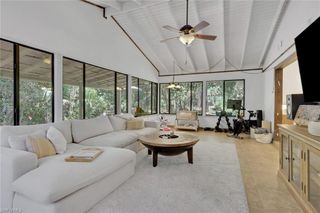
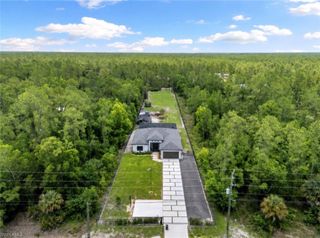
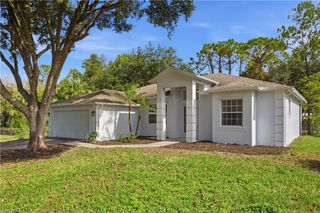
Welcome to your private estate in the heart of Golden Gate Estates! This 2,004 sq ft brand NEW CONSTRUCTION home features 4 full bedrooms and 2 bathrooms. Situated on a generous 2.34-acre homesite, this beautifully designed residence offers the perfect blend of luxury, space, and privacy. Surrounded by a picturesque natural setting with mature native vegetation, the property provides a peaceful retreat while offering endless possibilities for outdoor living. The thoughtfully designed floor plan features an open, spacious layout enhanced by soaring 10-11 foot ceilings throughout, creating an inviting and airy atmosphere. High-end finishes, quality craftsmanship, and elegant details are showcased in every room, making this home as functional as it is beautiful. Step outside to the expansive covered lanai, an ideal space for entertaining or simply enjoying the tranquility of your private backyard. With 2.34 acres of land, there is ample room to add a custom pool, detached garage, workshop, barn, RV storage, or even a guest house while still maintaining exceptional privacy. Whether you're looking for a luxury family home, room for your hobbies, or the flexibility to expand in the future, this exceptional Golden Gate Estates property offers the space, quality, and lifestyle you've been searching for.
- Listing Status:
- Active
- Date Added:
- July 6, 2026
- Data Last Updated:
- July 27, 2026 at 3:07PM
- Listing Office:
- Premiere Plus Realty Company : 239-732-7837
- MLS ID:
- 226025082

- General: Open Porch/LanaiOutdoor KitchenOutdoor Kitchen
- Style: RanchSingle Family
- Parking: Driveway PavedAttachedParking spaces: 2
- Roofing: Shingle
- Windows: Thermal
- General: Concrete BlockPoured ConcreteStucco1Concrete BlockPoured Concrete
- Road/Access: Paved
- HOA Amenities: Horses OK0.0
- Originating MLS: Naples
- County: Collier
- Zoning: GOLDEN GATE EST UNIT 90 N 150FT OF TR 49 OR 1510 PG 183141444640001
- View: Trees/WoodsView
- Restrictions: None
- Water: FilterSoftenerWell
- Sewer: Septic Tank
- Source: Naples
This listing courtesy of Premiere Plus Realty Company
Monthly Payment
- Principal & Interest $
- Property Taxes $
- Home Insurance $
- VA Funding Fee $