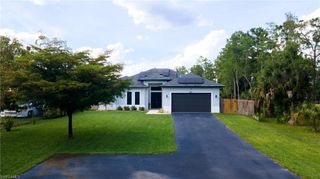
3269 54th AVE NE, Naples, FL 34120
- 3 beds |
- 2 baths |
- 2,300 sqft
 Single-Family Home
  Built in 2026
  2.27acre lot
 2 car garage
  $296/sqft
  Listed 9 days ago
Property Description
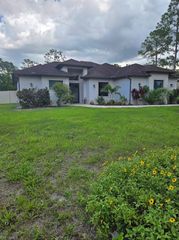
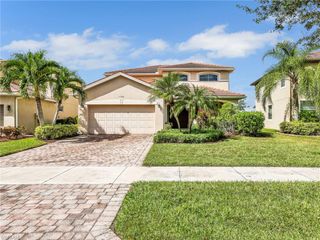
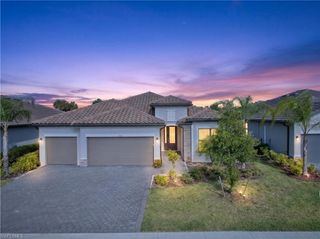
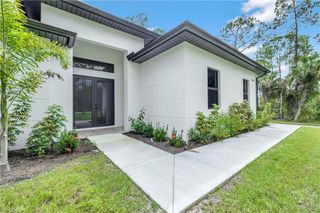
*** Move in Ready - 100% Upland Lot *** Welcome to this charming modern new residence, no restrictions, just peace of mind. This thoughtfully designed home with a magnificent 14 foot entrance. 3 spacious bedrooms, a private office, and 2 full bathrooms, combining comfort, elegance, and functionality. The open-concept floor plan is filled with abundant natural light, creating a warm and inviting atmosphere throughout the home. At the heart of the home is a custom-designed kitchen featuring premium appliances and a striking quartz waterfall island, seamlessly connected to the dining and living areas — great for entertaining and everyday living. The entire home is finished with upgraded tile flooring, delivering a sleek, modern look with easy maintenance. Step outside to your lanai, relax or host gatherings. This home also includes impact-resistant windows and doors, gutters, sprinkler system, 6-inch baseboards, upgraded tile selections, and countless additional upgrades — truly too many to list. This exceptional property blends style, durability, and modern design, making it a standout choice for today’s buyer. Photos are from a previously completed home by the same builder and similar finishes. Don’t miss your opportunity to own this beautiful new home — schedule your tour today!
- Listing Status:
- Active
- Date Added:
- May 18, 2026
- Data Last Updated:
- May 27, 2026 at 7:09AM
- Listing Office:
- Sun Realty : (239) 649-1990
- MLS ID:
- 2026022536

- General: Open Porch/LanaiOutdoor KitchenOutdoor Kitchen
- Style: ContemporaryTraditionalSingle Family
- Parking: Driveway PavedPavedAttachedParking spaces: 2
- Roofing: Shingle
- General: Concrete BlockStucco1Concrete Block
- Road/Access: Paved
- HOA Amenities: Horses OKInternet Access0.0
- Originating MLS: Florida Gulf Coast
- County: Collier
- Zoning: 38662440009
- View: Trees/WoodsView
- Restrictions: None
- Water: SoftenerWell
- Sewer: Septic Tank
- Source: Florida Gulf Coast
This listing courtesy of Sun Realty
Monthly Payment
- Principal & Interest $
- Property Taxes $
- Home Insurance $
- VA Funding Fee $

 New - 1 day ago