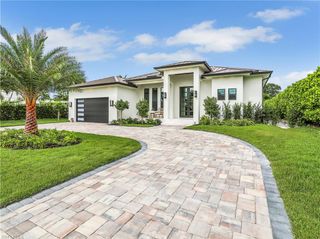
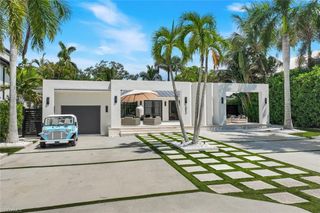
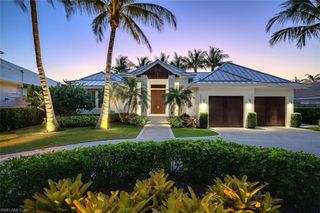
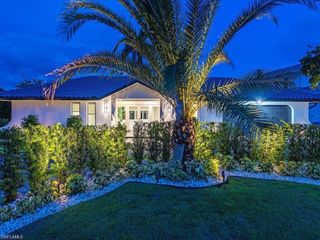
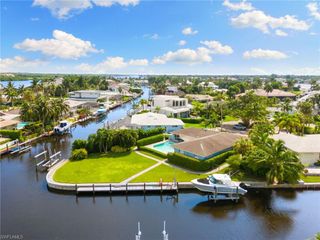
3280 66th ST SW, Naples, FL 34105
- 3 beds |
- 3 baths |
- 2,450 sqft
 Single-Family Home
  Built in 1993
  7.78acre lot
 5 car garage
  $1,632/sqft
  Listed 29 days ago
Property Description
3 PROPERTIES ARE INCLUDED TOGETHER IN THIS 7.78 ACRE WATERFRONT COMPOUND LOCATED ON A QUIET CUL DA SAC! Live in Existing Home with Detached 3 Car Garage and Build 2 New Homes on 2 already Divided, Buildable Lots or Build a stable and bring your horses! Environmental Report shows 7.78 acres of 100% Uplands. 2.25 vacant Lot PID # 38108720102 is included in sale, (2nd 2.25 acre lot has been recorded in plot and could be easily split with Property Appraiser's Office to receive a separate PID#). Existing Home is in Fema X Zone and does not require a flood policy. Home has been totally remodeled and includes 3+Den/2.5 Bath, Heated Pool/Spa with 5 Garage Spaces. Home offers an Open Floor Plan with 10' - 12' foot ceilings throughout, Large Modern Tile flooring throughout and Oversized Windows throughout home to enjoy the outdoors! The Kitchen features an Oversized Kitchen Island, a GE Double Oven, Kitchenaid Refrigerator, Cafe Dishwasher, Sharp Microwave and Vevor Induction Stove Top with a Klein Exhaust Vent and a Large Walk-In Pantry. Property comes complete with a Gated Entry/keypad, Whole House Osmosis, Whole House Surge Protector, Generator Plug, Soffit Lighting, New A/C, Roof on Home was replaced in 2020, a New Pool/Spa with Oversized lanai, Pool Heater, and an Outdoor kitchen with Exhaust. Under Truss lanai and all windows and doors have shutters (mostly electric), all doors and some windows are impact glass. Roof on Detached Garage was replaced in 2024.
- Listing Status:
- Active
- Date Added:
- September 2, 2026
- Data Last Updated:
- September 30, 2026 at 5:06AM
- Listing Office:
- Premiere Plus Realty Company : 239-732-7837
- MLS ID:
- 226028831

- General: Screened Lanai/PorchBuilt In GrillOutdoor KitchenStorageOutdoor KitchenStorageBelow GroundConcreteEquipment StaysHeated ElectricScreened
- Style: RanchSingle Family
- Pool: Below GroundConcreteEquipment StaysElectric HeatSalt WaterScreen Enclosure
- Parking: CoveredDriveway PavedPavedRV-BoatAttachedParking spaces: 5
- Roofing: Tile
- Windows: Window Coverings
- General: Concrete BlockWood FrameStucco1Concrete Block
- Road/Access: Paved
- HOA Amenities: Horses OKNone0.0
- Originating MLS: Naples
- County: Collier
- Zoning: GOLDEN GATE EST UNIT 29 W 469FT OF TR 9038108720005
- View: CanalView
- Fencing: Fenced
- Restrictions: None
- Water: Reverse Osmosis - Entire HouseSoftenerWell
- Sewer: Septic Tank
- Source: Naples
This listing courtesy of Premiere Plus Realty Company
Monthly Payment
- Principal & Interest $
- Property Taxes $
- Home Insurance $
- VA Funding Fee $