33 3rd ST S, Naples, FL 34102
- 4 beds |
- 5 baths |
- 3,570 sqft
 Single-Family Home
 Built in 2004
 7,405sqft lot
 2 car garage
 $1,541/sqft
 Listed 8 days ago
Property Description
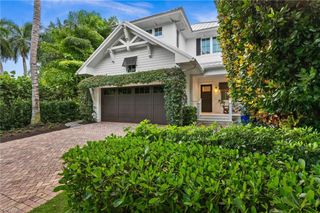
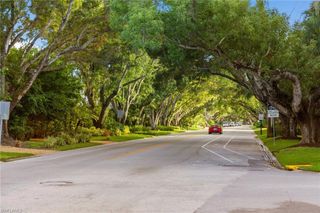
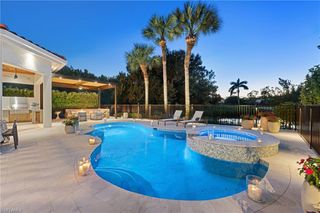
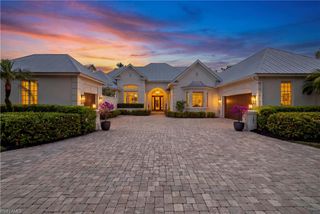
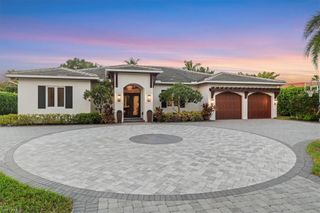
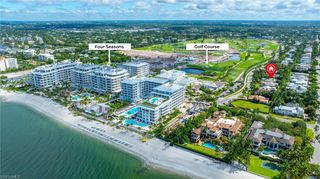
British Cayman–inspired architecture, fresh interiors, and a coveted Old Naples location come together at this beautifully remodeled residence. Just three blocks from the Gulf beaches and five blocks north of Fifth Avenue South, the home places shopping, dining, and days by the water within easy reach. The property remained free of water intrusion during both Hurricanes Ian and Milton. Set behind lush landscaping and a circular paver driveway, custom mahogany doors open to a spacious great room with views across the pool and tropical terrace. French oak flooring, a soft neutral palette, and carefully selected designer finishes bring warmth and continuity throughout the two-story layout, which includes four bedrooms, three full baths, and two half baths. The main-level primary suite features two walk-in closets and a beautifully appointed bath. A generous kitchen with premium appliances and a gas cooktop provides plenty of space to prepare meals and gather, while the outdoor kitchen makes alfresco entertaining equally inviting. Andersen impact windows and doors add to the home’s thoughtful appointments. Outside, the private heated pool and spa anchor a lush retreat with room for lounging, dining, and hosting friends. From quiet mornings on the terrace to beach afternoons and evenings on Fifth Avenue South, this home offers an effortless way to enjoy the Old Naples lifestyle.
- Listing Status:
- Active
- Date Added:
- November 5, 2026
- Data Last Updated:
- November 14, 2026 at 5:06AM
- Listing Office:
- John R Wood Properties : 239-280-2000
- Listing Agent:
- Aaron Wolf, PA : 239-821-6962
- MLS ID:
- 226040276

- General: Open Porch/LanaiBelow GroundConcreteEquipment Stays
- Style: Two StorySingle Family
- Pool: Below GroundConcreteCustom Upgrades
- Parking: Circular DrivewayDriveway PavedAttachedParking spaces: 2
- Roofing: Tile
- General: Concrete BlockStucco2Concrete Block
- HOA Amenities: 0.0
- Originating MLS: Naples
- County: Collier
- Zoning: NAPLES T 4 BLK 20 S 75FT OF LOTS 10-1214022320000
- View: Landscaped AreaView
- Restrictions: None/Other
- Water: Central
- Source: Naples
This listing courtesy of Aaron Wolf, PA , John R Wood Properties
Monthly Payment
- Principal & Interest $
- Property Taxes $
- Home Insurance $
- VA Funding Fee $