330 17TH ST SW, Naples, FL 34117
- 3 beds |
- 2 baths |
- 2,237 sqft
 Single-Family Home
  Built in 1999
  2.27acre lot
 2 car garage
  $413/sqft
  Listed 17 days ago
Property Description
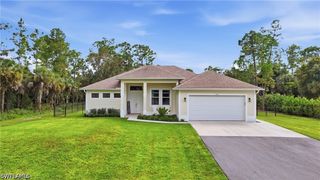
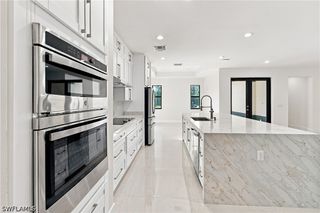
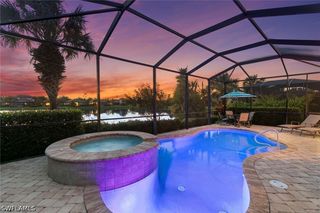
Completely renovated from top to bottom! This 3-bedroom, 2-bath home on 2.27 acres in Golden Gate Estates has been redone throughout, with new walls, ceilings, and flooring, so it's truly move-in ready. A long driveway with a convenient side turnaround welcomes you to this peaceful property featuring a fenced yard, mature trees, and a private preserve backdrop. Inside, the open split-bedroom floor plan offers both formal living and family rooms, creating plenty of space for everyday living and entertaining. The kitchen features an island and breakfast bar, while the oversized primary suite includes a comfortable sitting area. Step outside to the screened lanai, where the covered seating area provides the perfect setting for morning coffee, outdoor dining, or simply enjoying the natural surroundings. No HOA fees, no HOA rules. Park the boat, build the workshop, make it yours. Additional improvements include a 2018 roof, 2019 A/C system, 2021 tankless water heater, and accordion shutters. Located in a desirable area with convenient access to shopping, dining, schools, and everyday necessities, this property offers the peaceful estate lifestyle without feeling far removed from everything Naples has to offer.
- Listing Status:
- Active
- Date Added:
- September 13, 2026
- Data Last Updated:
- September 29, 2026 at 11:19PM
- Listing Office:
- EXP Realty LLC : (888) 883-8509
- Listing Agent:
- Susan Heller : (239) 280-0939
- MLS ID:
- 226032912

- General: OtherRoom For Pool
- Style: RanchOne Story
- Other Structures: PorchScreenedLanai
- Parking: AttachedDrivewayGaragePavedGarage Door Opener
- Roofing: Shingle
- Windows: ArchedSingle Hung
- General: BlockConcreteStucco1
- Road/Access: Paved
- HOA Amenities: 0.0
- Originating MLS: FGC_BEAR
- County: Collier
- Zoning: GOLDEN GATE EST UNIT 8 S 150FT OF TR 11936968520007
- View: PreserveView
- Utilities: Cable Available
- Water: Well
- Sewer: Septic Tank
- Source: FGC_BEAR
- Ownership: Single Family
This listing courtesy of Susan Heller , EXP Realty LLC
Monthly Payment
- Principal & Interest $
- Property Taxes $
- Home Insurance $
- VA Funding Fee $

 New - 1 day ago