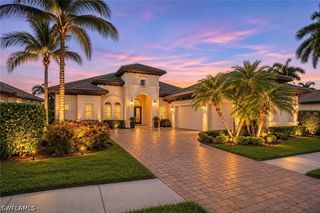
3308 Canal ST, Naples, FL 34112
- 4 beds |
- 4 baths |
- 2,896 sqft
 Single-Family Home
 Built in 2025
 5,663sqft lot
 2 car garage
 $690/sqft
 Listed 1 month ago
Property Description
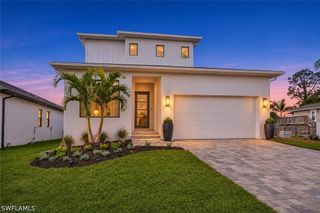
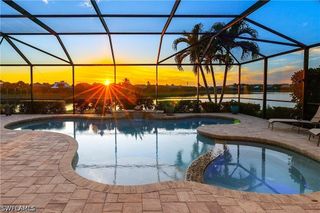
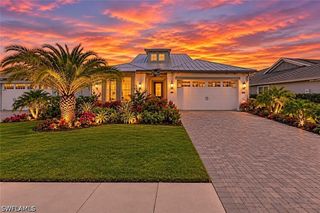
An exceptional expression of contemporary waterfront architecture, this newly built canal-front residence embodies European refinement in Naples’ vibrant Bayshore Arts District. With boating access to the Gulf and proximity to Fifth Avenue South and historic Third Street South, the home offers a distinguished setting for enjoying Naples’ celebrated dining, boutiques and galleries. Soaring ceilings, luminous interiors and sculptural designer lighting establish an atmosphere of architectural sophistication. Imported Italian furnishings bring elegance and individuality to the living spaces, while an expansive granite waterfall island creates a striking centerpiece in the kitchen. The dining area opens directly to the lanai, creating a seamless connection between the interiors and alfresco entertaining. The four-bedroom residence includes three full baths and a powder room. Privately situated on the first floor, the primary suite enjoys direct lanai access, a custom walk-in closet and an exquisitely appointed bath with a soaking tub and expansive glass-enclosed shower. Upstairs, three additional bedrooms, a generous loft and private balconies provide sophisticated guest accommodations, including an ensuite bedroom with a spacious covered balcony. Impact glass, remote-controlled shades and a two-car garage complete the residence, which is offered with no HOA fees. Along the waterfront, the pool, lanai and lawn extend toward the canal, composing an elegant outdoor retreat for intimate gatherings, leisurely afternoons and tranquil evenings overlooking the water.
- Listing Status:
- Active
- Date Added:
- October 9, 2026
- Data Last Updated:
- November 14, 2026 at 3:17AM
- Listing Office:
- Premier Sotheby's Int'l Realty : (239) 642-2222
- Listing Agent:
- Michelle Thomas : (239) 860-7176
- MLS ID:
- 226036367

- General: DeckSecurity/High Impact DoorsPatio
- Style: Two Story
- Other Structures: PorchBalconyDeckPatioOpen
- Pool: ConcreteIn Ground
- Parking: AttachedDeededDrivewayGaragePavedTwo SpacesGarage Door Opener
- Roofing: Metal
- Windows: Double HungDisplay Window(s)SlidingImpact Glass
- General: BlockConcreteStucco2
- HOA Amenities: Road Maintenance0.0
- Originating MLS: FGC_NAPLES
- County: Collier
- Zoning: SABAL SHORES OF BLK F LOT 2371800000381
- View: CanalTrees/WoodsWaterView
- Utilities: Cable Not Available
- Water: Public
- Sewer: Public Sewer
- Source: FGC_NAPLES
- Ownership: Single Family
This listing courtesy of Michelle Thomas , Premier Sotheby's Int'l Realty
Monthly Payment
- Principal & Interest $
- Property Taxes $
- Home Insurance $
- VA Funding Fee $

 New - 22 hours ago