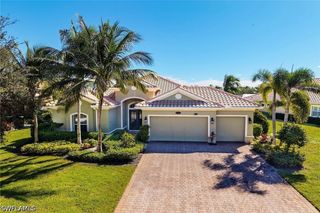
3317 Belon LN, Naples, FL 34114
- 4 beds |
- 3 baths |
- 3,193 sqft
 Single-Family Home
 Built in 2019
 9,583sqft lot
 2 car garage
 $593/sqft
 Listed 25 days ago
Property Description
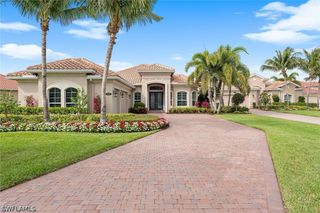
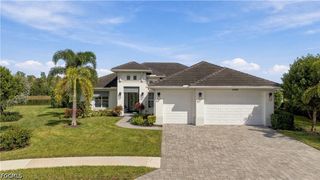
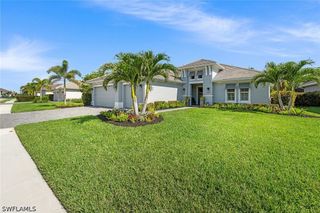
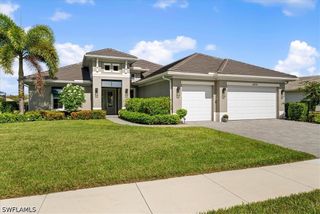
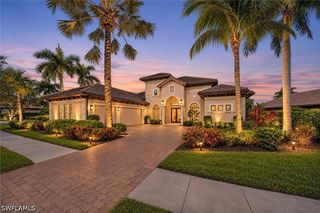
A rarely available four-bedroom-plus-den layout, tranquil lake views and exceptional outdoor living make this furnished, highly regarded Pallazio residence a standout in Oyster Harbor at Fiddler’s Creek. Built in 2019, this beautifully upgraded three-bath home pairs remarkably generous accommodations with sophisticated finishes, offering room to host guests, work from home and embrace the ideal Southwest Florida lifestyle. An open-concept design and split-bedroom plan balance effortless entertaining with welcome privacy. The lakefront lanai is an irresistible retreat, featuring a heated saltwater pool and spa with waterfall spillover, a new gas pool heater and a picture-frame screen enclosure that showcases the water views. Gather around the summer kitchen with a stainless grill and rotisserie, leathered granite countertops and a double-drawer beverage refrigerator. Ceiling speakers, recessed lighting and fans set the scene for relaxed afternoons and memorable evenings. Glass French doors open to an elegant, welcoming foyer with a tray ceiling, introducing beautiful wood-look luxury vinyl plank flooring, crown molding and refined architectural details. The open kitchen shines with white cabinetry, quartz countertops, a generous island with pendant lighting, a tile backsplash, under-cabinet lighting and a pantry. Premium appliances include a five-burner natural gas cooktop, microwave, wall oven, new Bosch dishwasher and new French-door refrigerator/freezer. A chandelier-lit dining area flows into the spacious living room, where an accent wall, recessed ceiling and sliding glass doors frame the outdoor oasis. A custom dry bar with floating shelves and a glass-front beverage refrigerator elevates entertaining. Overlooking the lake, the owner’s suite features a tray ceiling, plantation shutters and a custom walk-in closet. Its luxurious bath offers a quartz dual-sink vanity, makeup counter, enclosed water closet and expansive glass-enclosed shower with multiple showerheads. Plantation shutters enhance each guest bedroom, while thoughtful storage adds everyday convenience. Three guest bedrooms provide exceptional flexibility: two share a bath with a tub/shower combination, while the third enjoys a private en-suite full bath with a walk-in shower. The separate den is ideal for an office, study or creative retreat. Additional highlights include impact-resistant glass and shutters, a laundry room with a front-load washer and gas dryer, a utility sink and cabinetry, an oversized two-car garage with epoxy flooring, a tankless gas water heater and a security system. Fiddler’s Creek delivers an extraordinary lifestyle with miles of tree-lined sidewalks, bicycling and running, a spectacular clubhouse, fine and casual dining, a fitness center with classes, resort-style pools, spa services, a sauna, a steam room, tennis, pickleball, bocce and year-round social events. Optional golf, beach and marina memberships complete this exceptional resort experience.
- Listing Status:
- Active
- Date Added:
- October 20, 2026
- Data Last Updated:
- November 14, 2026 at 4:17AM
- Listing Office:
- Premier Sotheby's Int'l Realty : (239) 642-2222
- Listing Agent:
- Michelle Thomas : (239) 860-7176
- MLS ID:
- 226037872

- General: Outdoor KitchenPatioShutters ManualGas HeatGuniteIn GroundScreened
- Style: RanchOne Story
- Other Structures: PorchScreenedPatioLanai
- Pool: ConcreteGas HeatHeatedIn GroundScreen EnclosureSalt WaterCommunityPool/Spa Combo
- Parking: AttachedDrivewayGaragePavedTwo SpacesGarage Door Opener
- Roofing: Tile
- Windows: Bay Window(s)Single HungSlidingTransom Window(s)Impact GlassWindow Coverings
- General: BlockConcreteStucco1
- Road/Access: Private Road
- HOA Amenities: Beach RightsBocce CourtMarinaBusiness CenterClubhouseFitness CenterGolf CourseLibraryPlaygroundPickleballPrivate MembershipPoolPutting Green(s)RestaurantSaunaSpa/Hot TubSidewalksTennis Court(s)Trail(s)ManagementAssociation ManagementCable TVInternetIrrigation WaterMaintenance GroundsRoad MaintenanceStreet LightsSecurity0.0Quarterly
- Originating MLS: FGC_NAPLES
- County: Collier
- Zoning: OYSTER HARBOR AT FIDDLER'S CREEK PHASE 2 LOT 15464752000967
- View: LakeView
- Utilities: Cable Not AvailableNatural Gas AvailableHigh Speed Internet AvailableUnderground Utilities
- Water: Public
- Sewer: Public Sewer
- Source: FGC_NAPLES
- Ownership: Single Family
This listing courtesy of Michelle Thomas , Premier Sotheby's Int'l Realty
Monthly Payment
- Principal & Interest $
- Property Taxes $
- Home Insurance $
- VA Funding Fee $

 New - 2 days ago