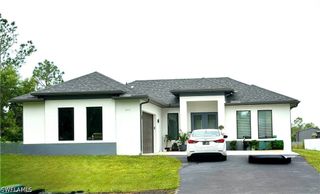
343 Desoto BLVD N, Naples, FL 34120
- 3 beds |
- 2 baths |
- 1,538 sqft
 Single-Family Home
  Built in 2026
  2.58acre lot
 2 car garage
  $357/sqft
  Listed 19 days ago
Property Description
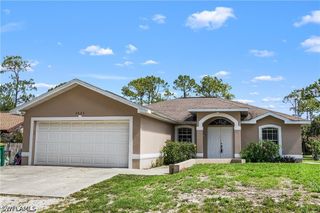
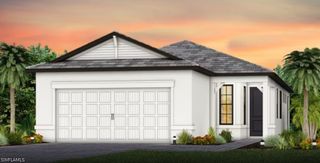
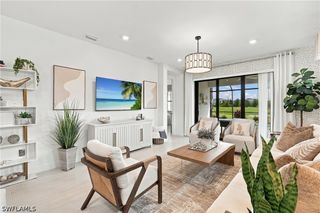
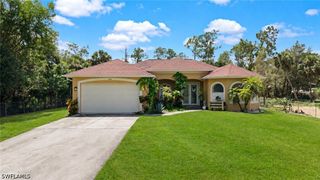
Priced Below Appraised Value! Situated on serene 2.58 acre lot , this Delray Model boasts just 2217 total Square feet with 1538 Under Air. Offering Luxury living with quality workmanship throughout. The kitchen features 36” all wood shaker cabinetry, a full stainless steel appliance package, breakfast bar with granite counters and pendant lighting. The Primary bedroom suite has a large walk in closet, dual sink vanity and walk in shower. Large living area with volume ceilings is just off the kitchen and overlooks the expansive rear yard. Offering Taexx pest control with optional termite baiting system, whole house Reverse Osmosis water system and Gravity fed Septic. BUILDER BONUS with acceptable offer by October 1st offers Buyers the choice of EITHER a washer/dryer or screening of the rear lanai. ADDITIONAL BONUS WITH FULL PRICE OFFER TO INCLUDE UP 520 linear feet of agricultural fencing with gate. No HOA fees, just beautiful expansive space to build your Florida dream compound. Plenty of room for a pool + room for all your toys too! Some images are virtually staged.
- Listing Status:
- Active
- Date Added:
- September 11, 2026
- Data Last Updated:
- September 29, 2026 at 11:19PM
- Listing Office:
- EXP Realty LLC : 239-265-5102
- Listing Agent:
- Christine Lussa : 239-210-8256
- MLS ID:
- 2026038169

- General: Security/High Impact DoorsSprinkler/IrrigationRoom For Pool
- Style: RanchOne Story
- Other Structures: PorchOpen
- Parking: AttachedGarageGarage Door Opener
- Roofing: Shingle
- Windows: Single HungSlidingImpact Glass
- General: BlockConcreteStucco1
- Road/Access: Paved
- HOA Amenities: 0.0
- Originating MLS: FGC_FORT
- County: Collier
- Zoning: GOLDEN GATE EST UNIT 78 N N 165FT OF TR 111 OR 664 PG 111240749000004
- View: LandscapedTrees/Woods
- Utilities: Cable Available
- Water: Well
- Sewer: Septic Tank
- Source: FGC_FORT
- Ownership: Single Family
This listing courtesy of Christine Lussa , EXP Realty LLC
Monthly Payment
- Principal & Interest $
- Property Taxes $
- Home Insurance $
- VA Funding Fee $

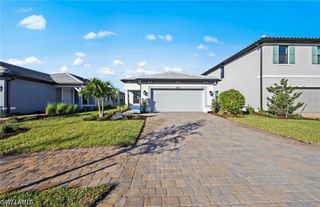
 New - 19 hours ago