355 7th AVE S, Naples, FL 34102
- 4 beds |
- 5 baths |
- 4,417 sqft
 Single-Family Home
 Built in 2020
 0.25acre lot
 3 car garage
 $2,036/sqft
 Listed 18 days ago
Property Description
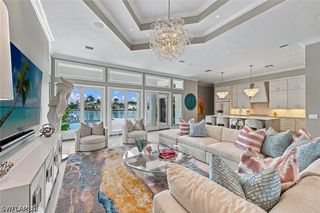
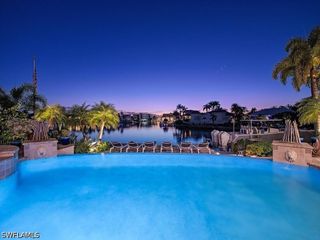
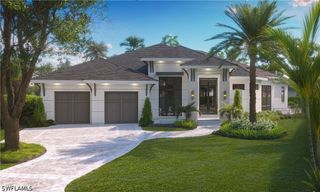
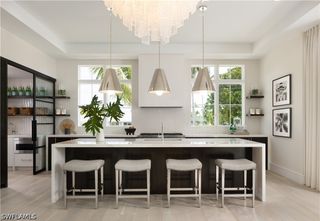
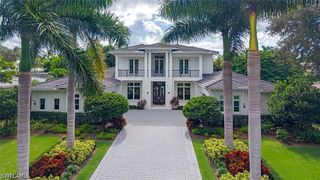
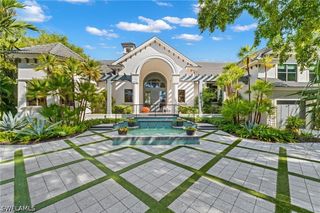
One or more photo(s) has been virtually staged, AI generated or rendered. Ideally situated on a peaceful street in the heart of Old Naples, this newly built custom home by London Bay is just three blocks from the beach and steps from the exceptional shopping and dining of 5th Avenue South and 3rd Street South. An open floor plan highlights luxurious finishes, thoughtful design, and meticulous attention to detail throughout. The spacious kitchen features a 13-foot island, an expansive walk-through pantry, and a striking combination of rift oak and high-gloss white cabinetry, complemented by wide-plank oak floors. An open formal dining room and generous great room with a bar flow seamlessly through pocketing sliding glass doors to the covered outdoor living area. Designed for entertaining and relaxation, the private outdoor retreat offers a fireplace, outdoor kitchen, automated screens, pool, tranquil pond and water feature, and a beautifully appointed garden shower, all surrounded by tropical landscaping. Upstairs, two guest suites and a comfortable bonus room accompany the primary suite, which features two walk-in closets and a private balcony overlooking the lush rear yard. Additional amenities include a two-and-a-half-car garage, elevated generator and air-conditioning units, tankless water heaters, and natural gas service.
- Listing Status:
- Active
- Date Added:
- October 27, 2026
- Data Last Updated:
- November 14, 2026 at 5:16AM
- Listing Office:
- London Bay Realty Inc. : (239) 592-1400
- Listing Agent:
- Toby Cloutier : (239) 280-7367
- MLS ID:
- 226035044

- General: DeckFenceSecurity/High Impact DoorsIrrigation SprinklersOutdoor GrillOutdoor KitchenOutdoor ShowerWater FeatureGas Grill
- Style: Two Story
- Other Structures: PorchBalconyDeckScreenedLanaiOpen
- Pool: ConcreteGas HeatHeatedIn GroundPool EquipmentSalt Water
- Parking: AttachedDrivewayGaragePavedTwo SpacesGarage Door Opener
- Roofing: Tile
- Windows: Casement Window(s)Impact GlassWindow Coverings
- General: BlockConcreteStoneStuccoWood Frame2
- Road/Access: Paved
- HOA Amenities: Sidewalks0.0
- Originating MLS: FGC_NAPLES
- County: Collier
- Zoning: LAKEVIEW TERRACE BLK E LOT 17 LESS W 6.67 FT11433260008
- View: LandscapedPondWaterView
- Utilities: Cable AvailableUnderground Utilities
- Water: Public
- Sewer: Public Sewer
- Source: FGC_NAPLES
- Ownership: Single Family
This listing courtesy of Toby Cloutier , London Bay Realty Inc.
Monthly Payment
- Principal & Interest $
- Property Taxes $
- Home Insurance $
- VA Funding Fee $

 New - 2 days ago