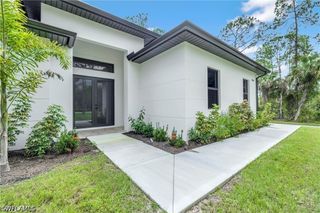
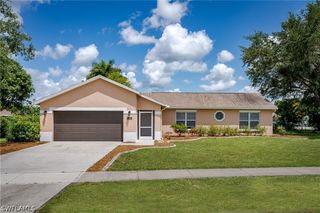
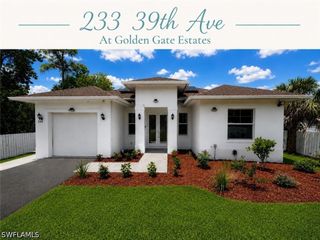
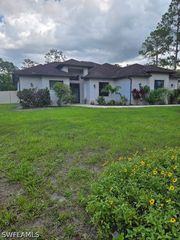
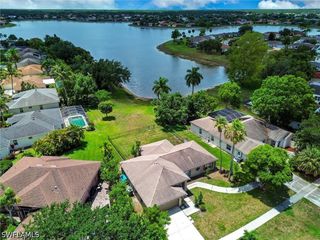
3582 45th AVE NE, Naples, FL 34120
- 3 beds |
- 2 baths |
- 1,736 sqft
 Single-Family Home
  Built in 2019
  1.14acre lot
 2 car garage
  $317/sqft
  Listed 1 day ago
Property Description
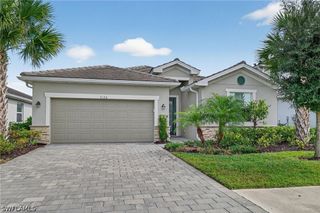
Beautiful 2019-built home situated on 1.14 private acres offering the perfect blend of modern comfort, functionality, and outdoor living. This well-maintained residence features 3 bedrooms, 2 bathrooms, and 1,736 square feet of living area with thoughtful upgrades throughout. The open-concept floor plan provides spacious living and dining areas, while the kitchen features updated fixtures, reverse osmosis filtration, and a newer LG refrigerator installed in 2024. The primary and guest bathrooms were tastefully upgraded in 2022 with new sinks and faucets, and the home is enhanced with upgraded light fixtures, chandeliers, and six ceiling fans installed between 2019-2024. Additional improvements include a whole-house well water softener upgrade completed in 2024. Step outside and enjoy the expansive fenced backyard featuring a $10,000 PVC privacy fence, extended concrete patio, expanded grass area, irrigation sprinkler lines, and beautifully added palm tree landscaping creating your own private Florida retreat. Leaf guards on the gutters saves time. The screened lanai and front entry screen provide comfortable outdoor living year-round. The property also features a front gate with remote access, chain-link perimeter fencing, and numerous maintenance upgrades including recent pressure washing of pavers and garbage disposal servicing. Conveniently located near brand-new shopping and everyday conveniences including Publix Super Market, Fifth Third Bank, McDonald's, Ace Hardware, Chase Bank, and nearby healthcare clinics. Offering privacy, modern upgrades, and excellent accessibility, this move-in-ready property delivers the ideal Southwest Florida lifestyle.
- Listing Status:
- Active
- Date Added:
- May 26, 2026
- Data Last Updated:
- May 27, 2026 at 6:17AM
- Listing Office:
- EXP Realty LLC : (888) 883-8509
- Listing Agent:
- David A Irwin : (239) 405-2537
- MLS ID:
- 226020810

- General: DeckFenceSprinkler/IrrigationShutters Manual
- Style: RanchOne Story
- Other Structures: PorchDeckScreenedLanai
- Parking: AttachedGarageGarage Door Opener
- Roofing: Shingle
- Windows: Single HungWindow Coverings
- General: BlockConcreteStucco1
- Road/Access: Paved
- HOA Amenities: 0.0
- Originating MLS: FGC_BEAR
- County: Collier
- Zoning: GOLDEN GATE EST UNIT 62 W 75FT OF E 180FT OF TR 7739779600003
- View: Landscaped
- Utilities: Cable AvailableHigh Speed Internet Available
- Water: Well
- Sewer: Septic Tank
- Source: FGC_BEAR
- Ownership: Single Family
This listing courtesy of David A Irwin , EXP Realty LLC
Monthly Payment
- Principal & Interest $
- Property Taxes $
- Home Insurance $
- VA Funding Fee $

 New - 1 day ago