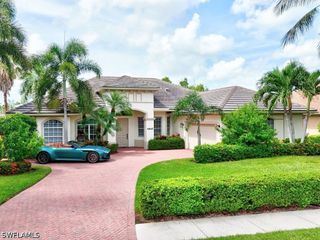
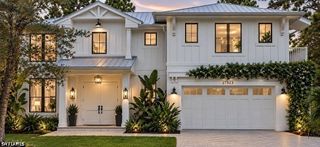
4 Willoughby DR, Naples, FL 34110
- 3 beds |
- 3 baths |
- 2,786 sqft
 Single-Family Home
  Built in 2020
  0.27acre lot
 2 car garage
  $610/sqft
  Listed 2 months ago
Property Description
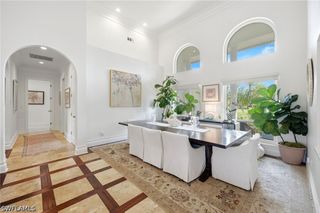
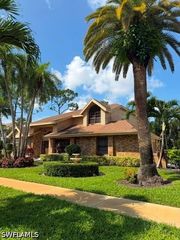
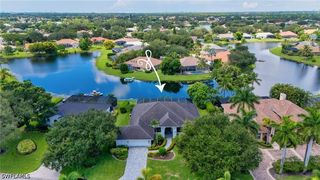
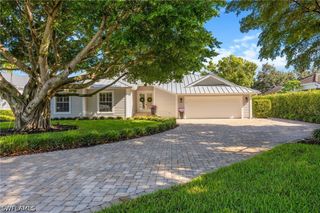
Discover the perfect blend of privacy and modern comfort in this stunning home, tucked away on a quiet cul-de-sac within a small community of new residences. Step inside to an oversized living-dining-kitchen area featuring a volume wood ceiling with beams, designer lighting, elegant tray details, a waterfall island, and barn-style walls - all flowing effortlessly through two large sliders (16 ft and 12 ft wide) to your solar-heated, screened, and exceptionally private pool. The covered lanai offers versatile outdoor living with a roll-down shutter and two awnings to manage western exposure beautifully. The master suite is a true retreat, complete with a 10 ft-slider to the pool, double tray ceiling, two spacious closets, and a spa-like bath featuring a freestanding bathtub, dual vanities, a generous shower, plus wall-mounted toilet and bidet. Two guestrooms with built-in cabinets provide comfort and style for family or visitors, while an oversized two-car garage with epoxy flooring and an oversized laundry room add everyday convenience. Additional upgrades include solid core doors, 8-inch baseboards, a rotation pump for hot water in the bathroom, plantation shutters and many more. Located just moments from grocery stores, the hospital, and the I-75 exit, this exceptional home offers resort-style living with effortless access to everything you need.
- Listing Status:
- Active
- Date Added:
- August 1, 2026
- Data Last Updated:
- September 30, 2026 at 2:20AM
- Listing Office:
- Downing Frye Realty Inc. : (239) 261-2244
- Listing Agent:
- Michael Kolb, PA : (239) 273-6359
- MLS ID:
- 226027730

- General: FenceSecurity/High Impact Doors
- Style: RanchOne Story
- Other Structures: PorchScreenedLanaiOpen
- Pool: ConcreteHeatedIn GroundScreen EnclosureSolar HeatSalt Water
- Parking: AttachedDrivewayGaragePavedGarage Door Opener
- Roofing: Tile
- Windows: Casement Window(s)Single HungSlidingTransom Window(s)Impact GlassWindow Coverings
- General: BlockConcreteStucco1
- Road/Access: Private Road
- HOA Amenities: SidewalksManagementIrrigation WaterLegal/AccountingMaintenance GroundsPest ControlRoad MaintenanceStreet Lights0.0Quarterly
- Originating MLS: FGC_NAPLES
- County: Collier
- Zoning: WILLOUGHBY PRESERVE LOT 1082590890285
- View: Landscaped
- Utilities: Cable AvailableHigh Speed Internet AvailableUnderground Utilities
- Water: Public
- Sewer: Public Sewer
- Source: FGC_NAPLES
- Ownership: Single Family
This listing courtesy of Michael Kolb, PA , Downing Frye Realty Inc.
Monthly Payment
- Principal & Interest $
- Property Taxes $
- Home Insurance $
- VA Funding Fee $