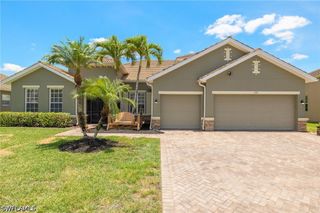
4335 45th AVE NE, Naples, FL 34120
- 4 beds |
- 4 baths |
- 2,903 sqft
 Single-Family Home
  Built in 2006
  1.14acre lot
 —— car garage
  $207/sqft
  Listed 3 months ago
Property Description
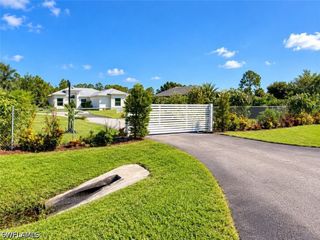
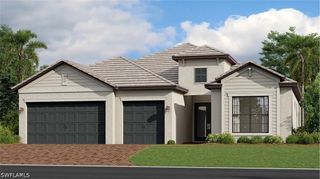
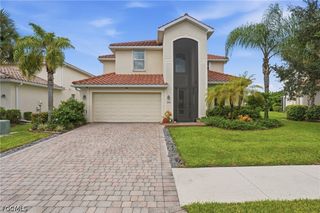
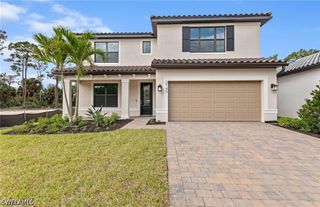
One or more photo(s) has been virtually staged, AI generated or rendered. MOTHER IN LAW SUITE AND STUDIO... CONNECTED TO THE HOUSE AND CAN BE SEPARATE. Don't miss this incredible opportunity to own a 2,903 sq. ft. home situated on 1.14 acres in one of Naples fastest-growing areas. Thoughtfully redesigned with a modern open floor plan, this move-in-ready property offers exceptional space, flexibility, and value. Featuring 4 bedrooms, 4 full bathrooms, one room is a private mother-in-law suite with its own entrance, and the other flex room that can easily be used as another bedroom, office, or media room. The separate living spaces offer excellent potential for multi-generational living or additional rental income. The custom-designed kitchen is the centerpiece of the home, complemented by new tile flooring, updated doors and windows, and quality finishes throughout. Additional highlights include a 2021 A/C, an oversized driveway set back from the road for added privacy, and plenty of room to build your dream pool, workshop, or outdoor entertaining area. With NO HOA, you'll have the freedom to bring your RV, boat, trailer, or horses. Conveniently located just minutes from new grocery stores, shopping, schools, dining, and Naples' beautiful Gulf beaches. A rare opportunity to own a home offering space, privacy, and income-producing potential—all at an incredible new price of $599,999! Ideal for house hacking or generating rental income while enjoying your own private residence. One or more photos is using Ai/ virtual photos. PROPIEDAD PERFECTA SI BUSCAS ESPACIO Y TENER UN INGRESO ADICIONAL, 2 CUARTOS TIENEN ENTRADA INDEPENDIENTE. UNO ES UN MOTHER IN LAW SUITE Y EL OTRO UN ESTUDIO. MAS DE 2800 SQFT Y CERCA DE LOS NUEVOS PROYECTOS, ALDI Y PUBLIX.
- Listing Status:
- Active
- Date Added:
- July 1, 2026
- Data Last Updated:
- September 30, 2026 at 5:21AM
- Listing Office:
- John R Wood Properties : (239) 261-6622
- Listing Agent:
- Maria Estrella : (239) 238-2476
- Contact:
- 239-238-2476
- MLS ID:
- 226024761

- General: Sprinkler/IrrigationOtherRoom For Pool
- Style: RanchOne Story
- Roofing: Shingle
- Windows: Impact GlassSingle Hung
- General: BlockConcreteStucco1
- Road/Access: Paved
- HOA Amenities: 0.0
- Originating MLS: FGC_NAPLES
- County: Collier
- Zoning: GOLDEN GATE EST UNIT 61 W 75FT OF E 150FT OF TR 47 OR 477 PG 42639715400005
- View: Landscaped
- Utilities: Cable Available
- Water: Well
- Sewer: Septic Tank
- Source: FGC_NAPLES
- Ownership: Single Family
This listing courtesy of Maria Estrella , John R Wood Properties
Monthly Payment
- Principal & Interest $
- Property Taxes $
- Home Insurance $
- VA Funding Fee $

 New - 2 days ago