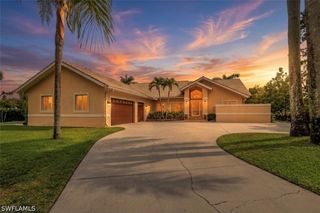
4590 7th AVE SW, Naples, FL 34119
- 6 beds |
- 4 baths |
- 3,745 sqft
 Single-Family Home
 Built in 2008
 2.58acre lot
 3 car garage
 $454/sqft
 Listed 3 days ago
Property Description
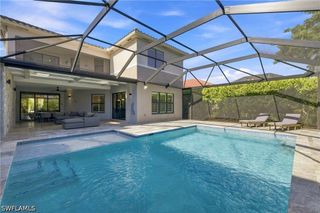
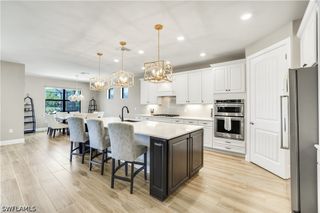
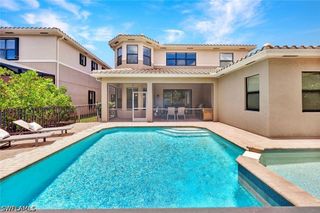
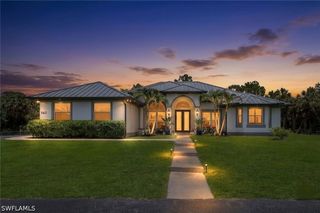
Space, privacy and real construction quality come together on 2.5 acres in Collier Woods, west of Collier Blvd and minutes from the best of Naples. A long concrete drive and a deep setback give this custom 2008 estate a true sense of arrival. Inside, ceilings rise from 10 to 14 feet, giving the home a sense of volume that is hard to find today. Coffered ceilings, decorative entry niches and custom detail run throughout. The estate floor plan offers 5 bedrooms plus a study, with formal living and dining rooms and a separate family room. Everyone has room to gather or get away. The primary suite is a retreat of its own, with a striking octagonal turret bath. Whole house reverse osmosis water system. A covered lanai looks out over the private acreage. The pool bath already opens to the outside, so it’s ready for the pool and outdoor living space you have in mind. The real difference is in the construction. Stem wall construction raises the finished floor above grade. The cement tile roof was engineered for 130 mph wind loads under the 2004 Florida Building Code. The 3-car garage has room for vehicles, tools and toys. Make it your own with acreage, room to grow, and quick access to I-75, Pine Ridge Road, shopping, dining and the Gulf beaches. Some photos have been virtually staged and edited. The seller is completing fresh interior and exterior paint, new carpet, and wear and tear repairs before showings begin. Listing photos are virtually enhanced to show the planned paint and bedroom flooring and some photos are virtually staged with furniture that is not in the home.
- Listing Status:
- Active
- Date Added:
- November 13, 2026
- Data Last Updated:
- November 14, 2026 at 4:17AM
- Listing Office:
- Coldwell Banker Realty : (239) 263-3300
- Listing Agent:
- Magdevys Rodriguez, PA : (239) 289-0749
- MLS ID:
- 226040780

- General: PatioRoom For PoolShutters Manual
- Style: RanchOne Story
- Other Structures: PorchScreenedPatioLanai
- Parking: AttachedGarageGarage Door Opener
- Roofing: Tile
- Windows: Single HungSliding
- General: BlockConcreteStucco1
- Road/Access: Paved
- HOA Amenities: 0.0
- Originating MLS: FGC_NAPLES
- County: Collier
- Zoning: GOLDEN GATE EST UNIT 1 W1/2 OF TRACT 1736612040105
- View: LandscapedTrees/Woods
- Utilities: Cable Available
- Water: Well
- Sewer: Septic Tank
- Source: FGC_NAPLES
- Ownership: Single Family
This listing courtesy of Magdevys Rodriguez, PA , Coldwell Banker Realty
Monthly Payment
- Principal & Interest $
- Property Taxes $
- Home Insurance $
- VA Funding Fee $