4617 Azalea DR, Naples, FL 34119
- 3 beds |
- 4 baths |
- 3,064 sqft
 Single-Family Home
  Built in 2018
  10,019sqft lot
 3 car garage
  $519/sqft
  Listed 1 month ago
Property Description
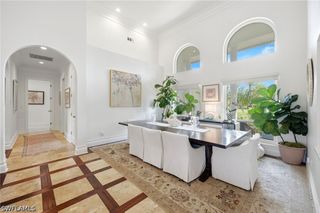
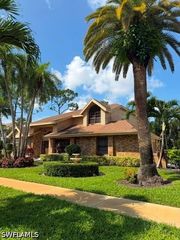
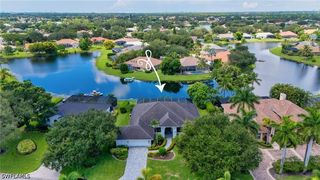
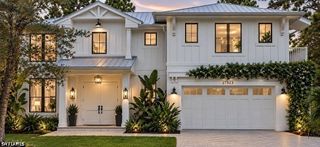
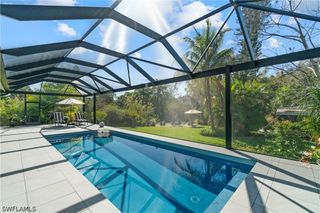
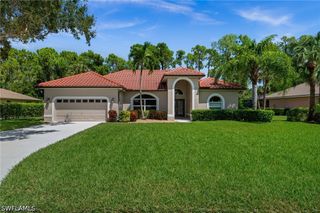
One or more photo(s) has been virtually staged, AI generated or rendered. Presenting a retreat where resort-style living and lush natural beauty come together in the highly desirable gated community of Stonecreek. This sought-after Carlyle floor plan offers open living and entertaining space with an impressive great room, wet bar, formal dining room, breakfast nook, and a gourmet island kitchen with vented hood, transom window, quartz countertops and full qubacksplash. Complementing the floorplan are luxury finishes including polished porcelain floors, Pergo flooring in the bedrooms, designer lighting and custom stained glass window panels. Plenty of space for family and guests with 3 sizeable bedrooms plus a bonus club room, 3 bathrooms, and additional cabana 1/2 bathroom. The primary suite features two walk-in closets, dual vanities, and a relaxing Roman tub. Outdoors, the tropical setting invites lounging around the sparkling pool with integrated spa, sun shelf, and bubblers. Lush landscaping with butterfly-attracting plantings, a peaceful preserve view, and no homes behind provide exceptional privacy. Additional highlights include two air-conditioning systems with air purification, a 22kw whole-house natural gas generator, and a three-car split garage with overhead storage racks and additional laundry sink. Stonecreek residents enjoy an impressive clubhouse, fitness center, resort and lap pools, splash pool, tennis, pickleball, basketball, playground, and an active social calendar. Set within a top-rated school district, this home is minutes from Mercato, Founders Square, Gulf beaches, shopping, dining, and I-75, offering an exceptional blend of comfort, convenience, and Southwest Florida lifestyle.
- Listing Status:
- Active
- Date Added:
- August 8, 2026
- Data Last Updated:
- September 30, 2026 at 1:17AM
- Listing Office:
- William Raveis Real Estate : (239) 529-5451
- Listing Agent:
- Angela Rizzi, LLC : (239) 598-1188
- MLS ID:
- 226028620

- General: Security/High Impact DoorsSprinkler/IrrigationAbove GroundGas HeatIn GroundScreened
- Style: CourtyardRanchOne Story
- Other Structures: PorchScreenedLanai
- Pool: Gas HeatHeatedIn GroundScreen EnclosureCommunityPool/Spa Combo
- Parking: AttachedDrivewayGaragePavedGarage Door Opener
- Roofing: Tile
- Windows: Single HungImpact GlassShuttersWindow Coverings
- General: BlockConcreteStucco1
- Road/Access: Private Road
- HOA Amenities: Basketball CourtBilliard RoomBilliardsCabanaClubhouseSport CourtFitness CenterPlaygroundPickleballParkPoolSpa/Hot TubSidewalksTennis Court(s)Trail(s)ManagementAssociation ManagementInternetIrrigation WaterMaintenance GroundsRecreation FacilitiesReserve FundStreet LightsSecurity0.0Quarterly
- Originating MLS: FGC_NAPLES
- County: Collier
- Zoning: STONECREEK PLAT TWO LOT 56674937505866
- View: LandscapedPreserveView
- Utilities: Cable AvailableNatural Gas AvailableHigh Speed Internet AvailableUnderground Utilities
- Water: Public
- Sewer: Public Sewer
- Source: FGC_NAPLES
- Ownership: Single Family
This listing courtesy of Angela Rizzi, LLC , William Raveis Real Estate
Monthly Payment
- Principal & Interest $
- Property Taxes $
- Home Insurance $
- VA Funding Fee $